Stunning 3-Bedroom Freehold Townhome Offering Nearly 2,000 Sq Ft of Living Space! Features 3 spacious bedrooms and 3 bathrooms. Enjoy Vinyl flooring throughout, a combined living and dining area, plus a separate family room and breakfast space. The open-concept kitchen overlooks the family room and includes stainless steel appliances. The driveway has been upgraded with high-quality stamped concrete to fit up to 3 vehicles. The backyard is fully finished with a stone patio-no lawn maintenance needed. The main floor shares no wall with the neighboring unit, offering added privacy.
For sale
C$769,999
23 Wall St, Brampton, ON L6R 0N2
3beds
3baths
Townhouse
Built in ----
2,670 Square Feet Lot
$-- Zestimate®
C$--/sqft
C$-- HOA
What's special
Vinyl flooring throughoutSeparate family roomBreakfast spaceOpen-concept kitchenStainless steel appliances
- 55 days
- 3
- 0
Zillow last checked:
Listing updated:
Listed by:
KING REALTY INC.
Source: TRREB,MLS®#: W13677194 Originating MLS®#: Toronto Regional Real Estate Board
Originating MLS®#: Toronto Regional Real Estate BoardFacts & features
Interior
Bedrooms & bathrooms
- Bedrooms: 3
- Bathrooms: 3
Primary bedroom
- Description: Primary Bedroom
- Level: Second
- Area: 18.67 Square Meters
- Area source: Other
- Dimensions: 5.10 x 3.66
Bedroom 2
- Description: Bedroom 2
- Level: Second
- Area: 11.76 Square Meters
- Area source: Other
- Dimensions: 3.48 x 3.38
Bedroom 3
- Description: Bedroom 3
- Level: Second
- Area: 11.09 Square Meters
- Area source: Other
- Dimensions: 3.96 x 2.80
Breakfast
- Description: Breakfast
- Level: Main
- Area: 7.63 Square Meters
- Area source: Other
- Dimensions: 3.10 x 2.46
Dining room
- Description: Dining Room
- Level: Main
- Area: 21.51 Square Meters
- Area source: Other
- Dimensions: 6.66 x 3.23
Family room
- Description: Family Room
- Level: Main
- Area: 21.34 Square Meters
- Area source: Other
- Dimensions: 5.18 x 4.12
Kitchen
- Description: Kitchen
- Level: Main
- Area: 10.99 Square Meters
- Area source: Other
- Dimensions: 3.35 x 3.28
Living room
- Description: Living Room
- Level: Main
- Area: 21.51 Square Meters
- Area source: Other
- Dimensions: 6.66 x 3.23
Heating
- Forced Air, Gas
Cooling
- Central Air
Features
- Other
- Basement: Full,Unfinished
- Has fireplace: No
Interior area
- Living area range: 1500-2000 null
Property
Parking
- Total spaces: 4
- Parking features: Private
- Has attached garage: Yes
Features
- Stories: 2
- Pool features: None
Lot
- Size: 2,670 Square Feet
Details
- Parcel number: 142237437
Construction
Type & style
- Home type: Townhouse
- Property subtype: Townhouse
- Attached to another structure: Yes
Materials
- Brick
- Foundation: Concrete
- Roof: Shingle
Utilities & green energy
- Sewer: Sewer
Community & HOA
Location
- Region: Brampton
Financial & listing details
- Annual tax amount: C$5,246
- Date on market: 8/14/2026
Price history
Price history is unavailable.
Public tax history
Tax history is unavailable.
Climate risks
Neighborhood: Sandringham
Nearby schools
GreatSchools rating
No schools nearby
We couldn't find any schools near this home.
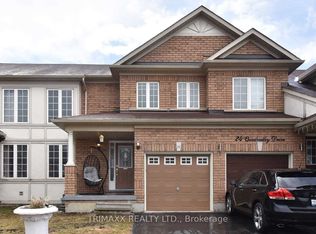


Similar homes
- C$749,9004 bd4 ba-- sqft3 Desert Sand Dr, Brampton, ON L6R 1P9For Sale
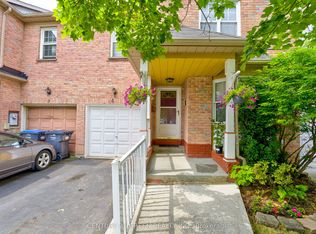 MLS ID #W13177156, CENTURY 21 GREEN REALTY INC.. TRREB
 - C$732,0004 bd3 ba-- sqft15 Sprucewood Rd, Brampton, ON L6Z 0J3For Sale
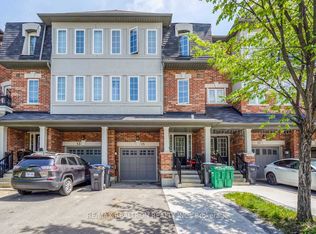 MLS ID #W13632392, RE/MAX REALTRON REALTY INC.. TRREB
 - C$798,9994 bd3 ba-- sqft27 Denison Ave, Brampton, ON L6X 0H2For Sale
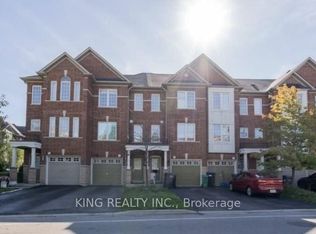 MLS ID #W13559052, KING REALTY INC.. TRREB
 - C$949,9024 bd4 ba-- sqft65 Connolly Cres, Brampton, ON L6R 0G8For Sale
 MLS ID #W13858492, RE/MAX REAL ESTATE CENTRE INC.. TRREB
