Absolutely Stunning !!! Detached Home in High Demand Area of Brampton . 4+2 Bedrooms , 5 Washrooms ##Legal Basement ## Second Dwelling## Combined Living & Dining . Upgraded Spacious Kitchen with Lots of Cabinet Space . Open Concept Family Room ###Pot Lights### Primary Bedroom with 5pc Ensuite & walk in Closet ## 2 Master Bedrooms ## 3 & 4 Bedrooms has Shared Ensuite . Laundry On main Floor with door to Garage . House is Freshly Painted , Ready to Move in . Great Location Close To All Amenities Hospital, Schools, Sesquicentennial Park, Walmart Shopping Centre , Major Banks, Bus Stops & Many More.
For sale
C$1,099,900
424 Sunny Meadow Blvd, Brampton, ON L6R 0H5
6beds
5baths
Single Family Residence
Built in ----
3,433 Square Feet Lot
$-- Zestimate®
C$--/sqft
C$-- HOA
What's special
Combined living and diningOpen concept family roomPot lightsFreshly painted
- 17 hours |
- 2 |
- 0 |
Zillow last checked:
Listing updated:
Listed by:
RE/MAX REALTY SERVICES INC.
Source: TRREB,MLS®#: W13601344 Originating MLS®#: Toronto Regional Real Estate Board
Originating MLS®#: Toronto Regional Real Estate BoardFacts & features
Interior
Bedrooms & bathrooms
- Bedrooms: 6
- Bathrooms: 5
Heating
- Forced Air, Gas
Cooling
- Central Air
Features
- Other
- Basement: Finished,Separate Entrance
- Has fireplace: Yes
Interior area
- Living area range: 2000-2500 null
Video & virtual tour
Property
Parking
- Total spaces: 6
- Parking features: Private Double
- Has attached garage: Yes
Features
- Stories: 2
- Pool features: None
Lot
- Size: 3,433 Square Feet
- Features: Park, Public Transit, School
Details
- Parcel number: 142236426
Construction
Type & style
- Home type: SingleFamily
- Property subtype: Single Family Residence
Materials
- Brick, Stone
- Foundation: Concrete
- Roof: Shingle
Utilities & green energy
- Sewer: Sewer
Community & HOA
Location
- Region: Brampton
Financial & listing details
- Annual tax amount: C$7,768
- Date on market: 7/24/2026
RE/MAX REALTY SERVICES INC.
RE/MAX REALTY SERVICES INC.
By pressing Contact Agent, you agree that the real estate professional identified above may call/text you about your search, which may involve use of automated means and pre-recorded/artificial voices. You don't need to consent as a condition of buying any property, goods, or services. Message/data rates may apply. You also agree to our Terms of Use. Zillow does not endorse any real estate professionals. We may share information about your recent and future site activity with your agent to help them understand what you're looking for in a home.
Price history
Price history is unavailable.
Public tax history
Tax history is unavailable.
Climate risks
Neighborhood: Sandringham
Nearby schools
GreatSchools rating
No schools nearby
We couldn't find any schools near this home.
- C$--2 bd1 ba1.3k sqft434 Sunny Meadow Blvd, Brampton, ON L6R0N8Off Market
- C$1,049,9905 bd3 ba-- sqft44 Robitaille Dr, Brampton, ON L6R0H6For Sale

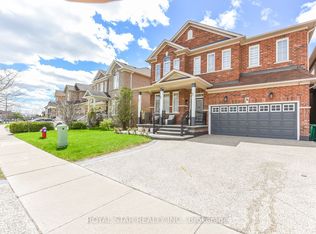
- C$1,249,0004 bd4 ba-- sqft38 Robitaille Dr, Brampton, ON L6R0H6For Sale
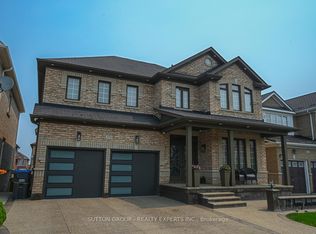
- C$1,175,0005 bd5 ba-- sqft373 Sunny Meadow Blvd, Brampton, ON L6R0G2For Sale
- C$---- bd-- ba-- sqft41 Keeleview Cres, Brampton, ON L6R0L6Off Market
- C$--4 bd3 ba2.5k sqft27 Robitaille Dr, Brampton, ON L6R0H6Off Market
- C$1,199,9006 bd6 ba-- sqft57 Quailvalley Dr, Brampton, ON L6R0N7For Sale
- C$1,299,9006 bd4 ba-- sqft60 Swales Cres, Brampton, ON L6R0H7For Sale
Similar homes
- C$1,049,9905 bd3 ba-- sqft44 Robitaille Dr, Brampton, ON L6R 0H6For SaleMLS ID #W13597098, CENTURY 21 PRESIDENT REALTY INC.. TRREB
- C$1,087,0004 bd3 ba-- sqft61 Sugarcane Ave, Brampton, ON L6R 0E6For Sale
 MLS ID #W13603336, RE/MAX REALTY SERVICES INC.. TRREB
 - C$1,199,9907 bd5 ba-- sqft20 Sparhill St, Brampton, ON L6R 0P1For Sale
 MLS ID #W13584800, RE/MAX REAL ESTATE CENTRE INC.. TRREB
 - C$1,149,0006 bd5 ba-- sqft99 Watsonbrook Dr, Brampton, ON L6R 0R5For Sale
 MLS ID #W13586094, RE/MAX GOLD REALTY INC.. TRREB
 - C$1,175,0005 bd5 ba-- sqft373 Sunny Meadow Blvd, Brampton, ON L6R 0G2For SaleMLS ID #W13580538, SUTTON GROUP - REALTY EXPERTS INC.. TRREB
- C$1,119,9005 bd5 ba2.5k sqft5 Freshspring Dr, Brampton, ON L6R 3H6For SaleMLS ID #40849839, Jessica Magill, Salesperson, SOLID ROCK REALTY. ITSO
- C$1,199,0006 bd6 ba-- sqft20 Addiscott St, Brampton, ON L6R 0X8For SaleMLS ID #W13583054, HOMELIFE/MIRACLE REALTY LTD. TRREB
- C$899,0004 bd4 ba-- sqft52 Moldovan Dr, Brampton, ON L6R 0E4For SaleMLS ID #W13604098, RE/MAX GOLD REALTY INC.. TRREB
- C$989,0006 bd4 ba-- sqft14 Sahara Trl, Brampton, ON L6R 1P2For SaleMLS ID #W13590600, HOMELIFE SILVERCITY REALTY INC.. TRREB
- C$955,0006 bd4 ba-- sqft17 Keeleview Cres, Brampton, ON L6R 0H4For SaleMLS ID #W13563250, RIGHT AT HOME REALTY EXCELLENCE. TRREB
- C$1,099,0006 bd4 ba-- sqft409 Fernforest Dr, Brampton, ON L6R 3B6For SaleMLS ID #W13574210, RE/MAX GOLD REALTY INC.. TRREB
- C$1,289,9004 bd5 ba-- sqft8 Tovey Ter, Brampton, ON L6R 0E5For SaleMLS ID #W13593868, RE/MAX REALTY SPECIALISTS INC.. TRREB
- C$1,160,0005 bd5 ba-- sqft58 Quailvalley Dr, Brampton, ON L6R 0N4For SaleMLS ID #W13518246, RE/MAX REALTY SERVICES INC.. TRREB
- C$1,191,0007 bd4 ba-- sqft39 Kistler St, Brampton, ON L6R 0P9For SaleMLS ID #W13554458, HOMELIFE/MIRACLE REALTY LTD. TRREB
- C$1,099,9026 bd5 ba-- sqft16 Gamson Cres, Brampton, ON L6R 0V8For SaleMLS ID #W13425916, RE/MAX REAL ESTATE CENTRE INC.. TRREB
- C$1,195,0006 bd4 ba-- sqft19 Citronella Ln, Brampton, ON L6R 3E8For SaleMLS ID #W13571808, HOMELIFE LANDMARK REALTY INC.. TRREB
- C$1,199,9006 bd6 ba-- sqft57 Quailvalley Dr, Brampton, ON L6R 0N7For SaleMLS ID #W13044218, HOMELIFE SUPERSTARS REAL ESTATE LIMITED. TRREB
- C$1,089,9996 bd5 ba-- sqft30 Cedarsprings Way, Brampton, ON L6R 0Y2For SaleMLS ID #W13431808, THE FORTUNE REALTY. TRREB
- C$1,229,0006 bd5 ba-- sqft392 Father Tobin Rd, Brampton, ON L6R 0S1For SaleMLS ID #W13568538, HOME VISION REAL ESTATE INC.. TRREB
- C$999,9004 bd4 ba-- sqft157 Father Tobin Rd, Brampton, ON L6R 0E3For SaleMLS ID #W13560366, RE/MAX REALTY SERVICES INC.. TRREB
