** View Virtual Tour** Stunning Detached home featuring 4+1 Bedroom & LEGAL BASEMENT APARTMENT w/ a separate entrance. Offering over 4,000 sq.ft of living space. Nestled in the highly sought-after Credit Valley community, this beautifully maintained home offers elegant 9ft ceiling, formal living & dining rooms w/ rich hardwood flooring & abundant natural light. The inviting family room features pot lights, a cozy fireplace & an open-concept layout perfect for everyday living & entertaining. The upgraded kitchen is designed to impress w/ceramic flooring, quartz countertops, a modern backsplash, stainless steel appliances, a spacious pantry & ample cabinetry. The bright breakfast area overlooks the family room & offers a walk-out to the fully fenced backyard w/spacious concrete patio & landscaped green space-perfect for outdoor entertaining. Designer light fixtures & elegant chandeliers throughout the main floor enhance the home's timeless appeal. The second level offers 4 generously sized bedrooms. The luxurious primary suite features a spacious walk-in closet & a spa-inspired 5-piece ensuite, while the additional bedrooms offer large windows, generous closet space w/ easy access to the bathrooms, ideal for a growing family, guests, or a home office. The fully finished legal basement apartment features a separate entrance, full kitchen, spacious living area, generous bedroom, recreation room & a 4-piece bathroom, making it ideal for extended family or as a valuable mortgage helper. Additional features include main-floor laundry, a double-car built-in garage, parking for 6 vehicles & quality finishes throughout. Ideally located just minutes from Mount Pleasant GO Station, Credit Valley Hospital, Eldorado Park & Conservation Area, Sheridan College , Lionhead Golf Club, top-rated schools, parks, shopping, restaurants, public transit & Highways 401, 407 & 410, offering exceptional convenience in one of Brampton's most desirable neighborhoods.
For sale
C$1,299,900
26 Pine Island Way, Brampton, ON L6X 0Z6
5beds
4baths
Single Family Residence
Built in ----
4,707 Square Feet Lot
$-- Zestimate®
C$--/sqft
C$-- HOA
What's special
Main-floor laundryQuality finishes throughout
- 5 days |
- 5 |
- 1 |
Zillow last checked:
Listing updated:
Listed by:
SHAHID KHAWAJA REAL ESTATE INC.
Source: TRREB,MLS®#: W13539970 Originating MLS®#: Toronto Regional Real Estate Board
Originating MLS®#: Toronto Regional Real Estate BoardFacts & features
Interior
Bedrooms & bathrooms
- Bedrooms: 5
- Bathrooms: 4
Primary bedroom
- Level: Second
- Dimensions: 6.86 x 5.43
Bedroom
- Level: Basement
- Dimensions: 3.99 x 3.71
Bedroom 2
- Level: Second
- Dimensions: 4.14 x 3.66
Bedroom 3
- Level: Second
- Dimensions: 4.82 x 3.51
Bedroom 4
- Level: Second
- Dimensions: 5.49 x 3.35
Breakfast
- Level: Main
- Dimensions: 4.27 x 2.13
Dining room
- Level: Main
- Dimensions: 4.27 x 3.66
Family room
- Level: Main
- Dimensions: 5.49 x 4.27
Kitchen
- Level: Main
- Dimensions: 4.27 x 3.66
Living room
- Level: Basement
- Dimensions: 11.07 x 3.83
Living room
- Level: Main
- Dimensions: 3.81 x 3.4
Recreation
- Level: Basement
- Dimensions: 3.84 x 3.4
Heating
- Forced Air, Gas
Cooling
- Central Air
Appliances
- Included: Water Heater
Features
- In-Law Suite
- Basement: Apartment,Separate Entrance
- Has fireplace: Yes
- Fireplace features: Family Room
Interior area
- Living area range: 2500-3000 null
Video & virtual tour
Property
Parking
- Total spaces: 6
- Parking features: Private Double, Garage Door Opener
- Has garage: Yes
Features
- Stories: 2
- Exterior features: Awning(s)
- Pool features: None
Lot
- Size: 4,707 Square Feet
- Features: Park, School, Place Of Worship, Public Transit, Lake/Pond, School Bus Route
Details
- Parcel number: 140944379
Construction
Type & style
- Home type: SingleFamily
- Property subtype: Single Family Residence
Materials
- Brick
- Foundation: Concrete
- Roof: Asphalt Shingle
Utilities & green energy
- Sewer: Sewer
Community & HOA
Location
- Region: Brampton
Financial & listing details
- Annual tax amount: C$8,392
- Date on market: 7/8/2026
SHAHID KHAWAJA REAL ESTATE INC.
SHAHID KHAWAJA REAL ESTATE INC.
By pressing Contact Agent, you agree that the real estate professional identified above may call/text you about your search, which may involve use of automated means and pre-recorded/artificial voices. You don't need to consent as a condition of buying any property, goods, or services. Message/data rates may apply. You also agree to our Terms of Use. Zillow does not endorse any real estate professionals. We may share information about your recent and future site activity with your agent to help them understand what you're looking for in a home.
Price history
Price history is unavailable.
Public tax history
Tax history is unavailable.
Climate risks
Neighborhood: Credit Valley
Nearby schools
GreatSchools rating
No schools nearby
We couldn't find any schools near this home.
- C$--2 bd1 ba900 sqft25 Intrigue Trl #2, Brampton, ON L6X0W9Off Market
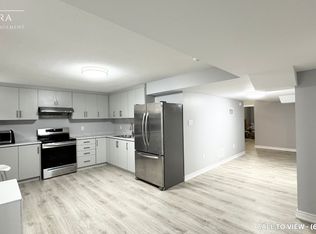
- C$1,849,9004 bd5 ba-- sqft9165 Creditview Rd, Brampton, ON L6X0Z5For Sale

- C$1,479,9905 bd5 ba-- sqft113 Antibes Dr, Brampton, ON L6X5J2New Construction

- C$3,8505 bd4 ba-- sqft91 Antibes Dr, Brampton, ON L6X5J2For Rent
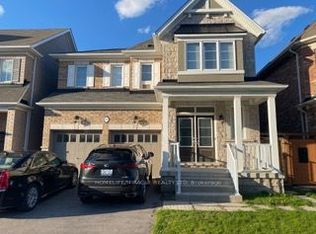
- C$1,559,9994 bd4 ba-- sqft60 Impulse Cir, Brampton, ON L6X0X9For Sale
- C$1,299,9006 bd4 ba-- sqft26 Maybeck Dr, Brampton, ON L6X0Z1For Sale
- C$--4 bd3 ba1.8k sqft68 Impulse Cir #1, Brampton, ON L6X0X8Off Market
- C$1,379,0008 bd5 ba-- sqft50 Victoriaville Rd, Brampton, ON L6X5J4For Sale
Similar homes
- C$1,199,9996 bd4 ba-- sqft146 Degrassi Cove Cir, Brampton, ON L6X 0N9For Sale
 MLS ID #W13529904, TEAM PANAG REAL ESTATE INC.. TRREB
 - C$1,325,0006 bd4 ba-- sqft30 Overglen Ct, Brampton, ON L6Y 1P2For Sale
 MLS ID #W13441444, TEAM PANAG REAL ESTATE INC.. TRREB
 - C$1,399,9008 bd5 ba-- sqft17 Tysonville Cir, Brampton, ON L7A 4A6For Sale
 MLS ID #W13549634, RE/MAX REALTY SPECIALISTS INC.. TRREB
 - C$1,299,9006 bd5 ba-- sqft7 Iguana Trl, Brampton, ON L7A 4N2For Sale
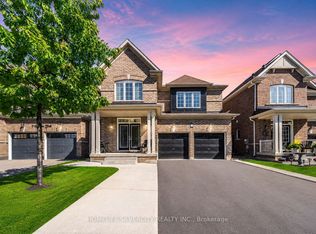 MLS ID #W13411784, HOMELIFE SILVERCITY REALTY INC.. TRREB
 - C$1,549,9005 bd4 ba-- sqft12 Orangeblossom Trl, Brampton, ON L6X 3B4For SaleMLS ID #W13506162, SHAHID KHAWAJA REAL ESTATE INC.. TRREB
- C$999,6004 bd3 ba-- sqft32 Orangeblossom Trl, Brampton, ON L6X 3B4For SaleMLS ID #W13513714, HOMELIFE MAPLE LEAF REALTY LTD.. TRREB
- C$1,299,0006 bd4 ba-- sqft252 Mountainberry Rd, Brampton, ON L6R 1H9For SaleMLS ID #W13524596, RE/MAX MILLENNIUM REAL ESTATE. TRREB
- C$1,139,9005 bd4 ba-- sqft27 Milfoil St, Halton Hills, ON L7G 6M5For SaleMLS ID #W13549330, RE/MAX REAL ESTATE CENTRE INC.. TRREB
- C$1,289,0006 bd5 ba-- sqft52 Mount Royal Cir, Brampton, ON L6P 2K4For SaleMLS ID #W13535356, TEAM PANAG REAL ESTATE INC.. TRREB
- C$1,198,8006 bd5 ba-- sqft24 Rising Hill Rdg, Brampton, ON L6Y 6B6For SaleMLS ID #W13226550, RE/MAX REAL ESTATE CENTRE INC.. TRREB
- C$1,298,0008 bd5 ba-- sqft25 Madronna Gdns, Brampton, ON L7A 2V9For SaleMLS ID #W12981760, ROYAL LEPAGE SIGNATURE REALTY. TRREB
- C$1,397,0006 bd4 ba-- sqft34 Nina Pl NE, Brampton, ON L7A 2E1For SaleMLS ID #W13414932, JASMIN DENNIS, Salesperson. TRREB
- C$1,160,0005 bd5 ba-- sqft58 Quailvalley Dr, Brampton, ON L6R 0N4For SaleMLS ID #W13518246, RE/MAX REALTY SERVICES INC.. TRREB
- C$1,594,9006 bd5 ba-- sqft146 Lloyd Sanderson Dr, Brampton, ON L6Y 0Z9For SaleMLS ID #W13063050, RE/MAX REALTY SPECIALISTS INC.. TRREB
- C$1,394,0007 bd6 ba-- sqft171 Rising Hill Rdg, Brampton, ON L6Y 6B2For SaleMLS ID #W13210150, RE/MAX REALTY SPECIALISTS INC.. TRREB
- C$1,099,0006 bd4 ba-- sqft4 Donomore Dr, Brampton, ON L7A 0S8For SaleMLS ID #W13228198, RE/MAX REALTY SPECIALISTS INC.. TRREB
- C$1,229,0007 bd5 ba-- sqft11 Belleville Dr, Brampton, ON L6P 1V7For SaleMLS ID #W13548110, TEAM PANAG REAL ESTATE INC.. TRREB
- C$1,029,9004 bd4 ba-- sqft52 Moldovan Dr, Brampton, ON L6R 0E4For SaleMLS ID #W13544600, RE/MAX GOLD REALTY INC.. TRREB
- C$1,189,9994 bd4 ba-- sqft12 Raybeck Ct, Brampton, ON L6Y 0K1For SaleCentury 21 Canada
- C$1,299,0005 bd5 ba-- sqft64 Calderstone Rd, Brampton, ON L6P 2P1For SaleMLS ID #W13240324, COLDWELL BANKER THE REALTY GROUP. TRREB
