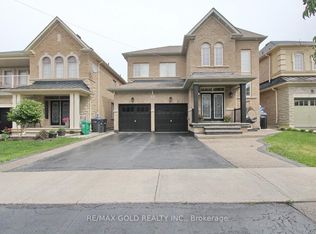
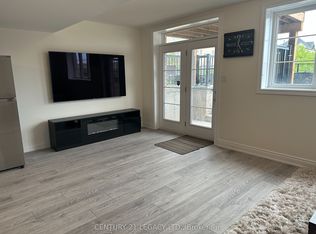
Set within the sought-after Credit Valley community, 30 Deseronto Street is a beautifully appointed family home offering generous proportions and a thoughtful layout designed for everyday living and entertaining. A double-door entry opens to bright principal rooms, with hardwood flooring and a natural flow between the formal living and dining areas and the inviting family room anchored by a fireplace. At the heart of the home, the open-concept kitchen features abundant cabinetry, stainless steel appliances, a centre island and adjoining breakfast area with a walkout to the deck and backyard, creating an effortless connection between indoor and outdoor living. Main-floor laundry adds everyday convenience. Upstairs, four well-proportioned bedrooms provide exceptional space for a growing family. The primary suite is a true retreat with its own sitting area, walk-in closet and five-piece ensuite. The second bedroom enjoys a private ensuite, while the remaining bedrooms share semi-ensuite access, giving every bedroom direct bathroom access. Outside, the backyard offers plenty of room for entertaining, play and relaxation, complemented by a double garage and generous driveway parking. Ideally located close to schools, parks, shopping, restaurants and everyday amenities, with convenient access to Mount Pleasant GO Station. A substantial family home combining space, functionality and an established Credit Valley location.
For sale
C$1,198,000
30 Deseronto St, Brampton, ON L6X 2Z8
4beds
4baths
Single Family Residence
Built in ----
4,204 Square Feet Lot
$-- Zestimate®
C$--/sqft
C$-- HOA
What's special
Double-door entryBright principal roomsHardwood flooringOpen-concept kitchenAbundant cabinetryStainless steel appliancesCentre island
- 1 day
- 8
- 0
Zillow last checked:
Listing updated:
Listed by:
KELLER WILLIAMS REFERRED URBAN REALTY
Source: TRREB,MLS®#: W13730612 Originating MLS®#: Toronto Regional Real Estate Board
Originating MLS®#: Toronto Regional Real Estate BoardFacts & features
Interior
Bedrooms & bathrooms
- Bedrooms: 4
- Bathrooms: 4
Heating
- Forced Air, Gas
Cooling
- Central Air
Features
- Flooring: Carpet Free
- Basement: Unfinished
- Has fireplace: Yes
Interior area
- Living area range: 2500-3000 null
Property
Parking
- Total spaces: 6
- Parking features: Garage
- Has garage: Yes
Features
- Stories: 2
- Pool features: None
Lot
- Size: 4,204 Square Feet
- Features: Park, Public Transit, School
Details
- Parcel number: 140932795
Construction
Type & style
- Home type: SingleFamily
- Property subtype: Single Family Residence
Materials
- Brick
- Foundation: Unknown
- Roof: Unknown
Utilities & green energy
- Sewer: Sewer
Community & HOA
Community
- Security: None
Location
- Region: Brampton
Financial & listing details
- Annual tax amount: C$8,825
- Date on market: 9/1/2026
Price history
Price history is unavailable.
Public tax history
Tax history is unavailable.
Climate risks
Neighborhood: Credit Valley
Nearby schools
GreatSchools rating
No schools nearby
We couldn't find any schools near this home.

Similar homes
- C$1,499,9005 bd4 ba-- sqft33 Lost Canyon Way, Brampton, ON L6X 3A6For Sale
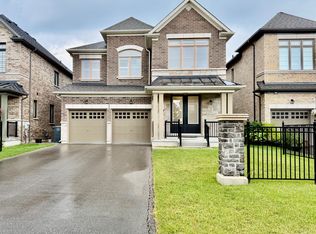 MLS ID #W13729652, OWN IT REALTY INC.. TRREB
 - C$1,489,0006 bd5 ba-- sqft32 Bear Run Rd, Brampton, ON L6X 2Y9For Sale
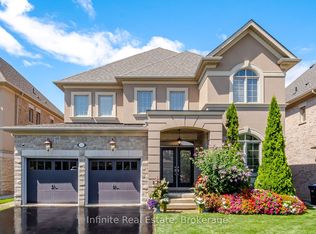 MLS ID #W13730294, Infinite Real Estate. TRREB
 - C$1,099,0004 bd3 ba-- sqft32 Impulse Cir, Brampton, ON L6X 0X9For Sale
 MLS ID #W13701762, TEAM PANAG REAL ESTATE INC.. TRREB
 - C$1,292,9995 bd4 ba-- sqft19 Lilestone Dr, Brampton, ON L6X 5J8New Construction
 MLS ID #W13722204, NORMAN HILL REALTY INC.. TRREB
