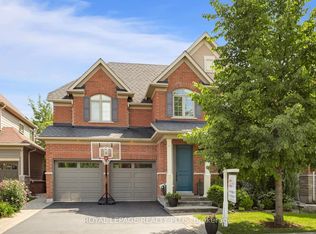
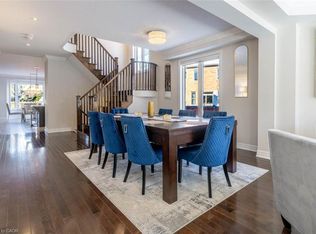
Team Tiger presents an exquisite 3+1 bed, 3+1 bath Heathwood Homes build in Milton's coveted Scott neighbourhood. Offering over 2,500sq.ft. of refined living space, this residence blends timeless elegance with modern luxury behind a striking stone, brick, and stucco exterior.Step inside to soaring ceilings, an abundance of natural light, and brand-new 2026 hardwood flooring. The main floor features a formal dining room with a sophisticated tray ceiling, a vaulted great room with a cozy fireplace, and in-wall speakers. The stunning 2026 renovated kitchen showcases custom cabinetry, luxury quartz counters with matching backsplash, premium stainless steel appliances, and an oversized quartz island with custom built-ins. A powder room and garage access complete this level.Upstairs via a curved hardwood staircase, discover three spacious bedrooms. The primary retreat offers a tray ceiling, his-and-hers walk-in closets, and a spa-inspired ensuite with heated floors, a deep soaker tub, frameless glass shower, and custom double vanity. The fully finished basement adds a full bathroom, pot lights, large windows, storage, and a versatile 4th bedroom or home office.Steps to Escarpment View PS, Holloway Park, downtown shops, and the Sherwood Community Centre. Minutes to HWY 401 and GO Station. A move-in-ready masterpiece!
For sale
C$1,099,000
115 Playfair Ter, Milton, ON L9T 0S4
4beds
4baths
Single Family Residence
Built in ----
3,552 Square Feet Lot
$-- Zestimate®
C$--/sqft
C$-- HOA
What's special
Soaring ceilingsAbundance of natural lightIn-wall speakersCustom cabinetryPremium stainless steel appliancesPowder roomCurved hardwood staircase
- 17 hours
- 5
- 1
Zillow last checked:
Listing updated:
Listed by:
RE/MAX MILLENNIUM REAL ESTATE
Source: TRREB,MLS®#: W14146214 Originating MLS®#: Toronto Regional Real Estate Board
Facts & features
Interior
Bedrooms & bathrooms
- Bedrooms: 4
- Bathrooms: 4
Primary bedroom
- Level: Second
- Dimensions: 5.4 x 5.24
Bedroom 2
- Level: Second
- Dimensions: 2.98 x 3.25
Bedroom 3
- Level: Second
- Dimensions: 4.06 x 4.63
Bedroom 4
- Level: Basement
- Dimensions: 3.16 x 3.32
Dining room
- Level: Main
- Dimensions: 4.54 x 3.52
Family room
- Level: Main
- Dimensions: 8.15 x 3.96
Foyer
- Level: Main
- Dimensions: 3.21 x 5.26
Kitchen
- Level: Main
- Dimensions: 4.96 x 3.87
Media room
- Level: Basement
- Dimensions: 7.84 x 5.82
Other
- Level: Basement
- Dimensions: 6.42 x 2.98
Heating
- Forced Air, Gas
Cooling
- Central Air
Features
- Central Vacuum, ERV/HRV
- Basement: Finished
- Has fireplace: Yes
- Fireplace features: Natural Gas
Interior area
- Living area range: 2000-2500 null
Property
Parking
- Total spaces: 4
- Parking features: Private Double, Garage Door Opener
- Has garage: Yes
Features
- Stories: 2
- Patio & porch: Deck, Porch
- Exterior features: Landscaped
- Pool features: None
Lot
- Size: 3,552 Square Feet
Construction
Type & style
- Home type: SingleFamily
- Property subtype: Single Family Residence
Materials
- Brick, Stone
- Foundation: Poured Concrete
- Roof: Asphalt Shingle,Shingle
Utilities & green energy
- Sewer: Sewer
Community & HOA
Location
- Region: Milton
Financial & listing details
- Annual tax amount: C$5,554
- Date on market: 11/4/2026
Price history
Price history is unavailable.
Public tax history
Tax history is unavailable.
Climate risks
Neighborhood: Scott
Nearby schools
GreatSchools rating
No schools nearby
We couldn't find any schools near this home.

Similar homes
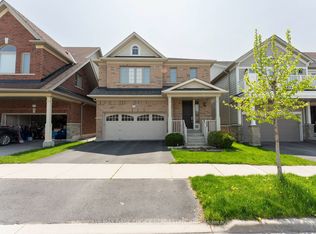
- C$1,049,9003 bd3 ba-- sqft581 Lord Simcoe Ct, Milton, ON L9T 3B4For Sale
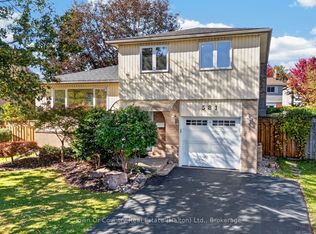 MLS ID #W14097260, Town Or Country Real Estate (Halton) Ltd., Brokerage. TRREB
- C$1,349,0004 bd4 ba-- sqft236 Pringle Ave, Milton, ON L9T 7A1For Sale
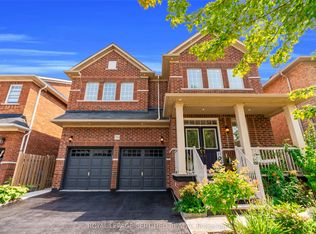 MLS ID #W13780210, ROYAL LEPAGE CERTIFIED REALTY. TRREB
- C$1,198,0004 bd3 ba-- sqft763 Aspen Ter, Milton, ON L9E 1S6For Sale
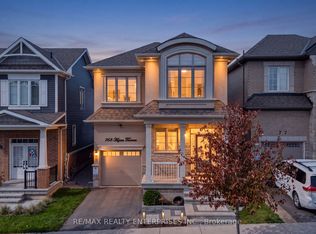 MLS ID #W14098680, RE/MAX REALTY ENTERPRISES INC.. TRREB
- C$1,378,0004 bd3 ba-- sqft331 Inman Hts, Milton, ON L9T 7M8For Sale
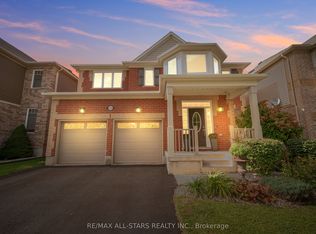 MLS ID #W13819350, RE/MAX ALL-STARS REALTY INC.. TRREB
