Step into this executive Heathwood home in Milton’s sought-after Scott neighbourhood, offering almost 3,300 square feet of thoughtful design, timeless finishes, and family-friendly space. The main floor welcomes you with a sunken foyer, nine-foot ceilings, rich oak flooring, coffered and crown-detailed formal rooms, a private office, and a warm family room centred around a gas fireplace. The kitchen is the heart of the home, featuring granite counters, an island with a breakfast bar, a stone backsplash, built-in pantries, and premium Dacor appliances. Upstairs, four spacious bedrooms each enjoy direct access to a bathroom, including a generous primary retreat with a tray ceiling, gas fireplace, custom walk-in closet, and a relaxing ensuite with two vanities, a jetted tub, and a glass shower. The finished basement expands your living space with a rec room, built-in media wall, bar-height seating, a full bathroom, and plenty of storage, with potential for a future side entrance thanks to the wide side yard. Outside, enjoy a portico entry, stone walkway, a private backyard with a stone patio, and a double-wide driveway with no sidewalk. Located on a quiet street at the base of the escarpment, close to trails, top-rated schools, downtown Milton, and with quick access to the upcoming Tremaine/401 interchange, this is an opportunity to move into a prestigious neighbourhood designed for family living and everyday comfort.
Sold for $1,465,000
C$1,465,000
149 Forbes Ter, Milton, ON L9T 4V1
4beds
3,249sqft
Single Family Residence, Residential
Built in 2010
5,565 Square Feet Lot
$-- Zestimate®
C$451/sqft
C$2,858 Estimated rent
Home value
Not available
Estimated sales range
Not available
Not available
Owner options
List your home for rent
C$2,858/mo
Rent Zestimate®
Find your next renter with Zillow Rental Manager. Plus, with online applications, you can quickly screen prospective tenants – for free.
C$2,858/mo
Rent Zestimate®
Refinance and save
C$6,194/mo
Est. payment
Refinancing to a lower rate could help reduce your monthly payments and save thousands over the life of the loan.
C$6,194/mo
Est. payment
Explore your selling options
Work with a Zillow partner agent
Leverage their expertise and Zillow's premium Showcase listings to get your home seen by more buyers.
Get startedList with your own agent
Get your home in front of millions of buyers by listing it on Zillow.
Learn how to do itSell it yourself
Take full control of how buyers see your home on Zillow by listing For Sale by Owner (FSBO).
List your homeWhat's special
Sunken foyerNine-foot ceilingsRich oak flooringPrivate officeStone backsplashBuilt-in pantriesPremium dacor appliances
Zillow last checked:
Listing updated:
Listed by:
Ariel Kormendy, Salesperson,
Century 21 Miller Real Estate Ltd.,
Adrian Trott, Salesperson,
Century 21 Miller Real Estate Ltd.
Source: ITSO,MLS®#: 40793186Originating MLS®#: Cornerstone Association of REALTORS®
Facts & features
Interior
Bedrooms & bathrooms
- Bedrooms: 4
- Bathrooms: 5
- Full bathrooms: 4
- 1/2 bathrooms: 1
- Main level bathrooms: 1
Other
- Features: Ensuite, Fireplace, Walk-in Closet
- Level: Second
Bedroom
- Features: Ensuite Privilege, Walk-in Closet
- Level: Second
Bedroom
- Features: Ensuite Privilege
- Level: Second
Bedroom
- Level: Second
Bathroom
- Features: 2-Piece
- Level: Main
Bathroom
- Features: 5+ Piece, Ensuite
- Level: Second
Bathroom
- Features: 4-Piece
- Level: Second
Bathroom
- Features: 3-Piece
- Level: Basement
Other
- Features: 5+ Piece
- Level: Second
Breakfast room
- Level: Main
Dining room
- Level: Main
Family room
- Features: Fireplace
- Level: Main
Kitchen
- Level: Main
Laundry
- Level: Second
Living room
- Level: Main
Office
- Level: Main
Other
- Level: Basement
Recreation room
- Level: Basement
Utility room
- Level: Basement
Heating
- Forced Air, Natural Gas
Cooling
- Central Air
Appliances
- Included: Water Heater, Built-in Microwave, Dishwasher, Dryer, Gas Stove, Range Hood, Refrigerator, Washer
- Laundry: Upper Level
Features
- Auto Garage Door Remote(s), Built-In Appliances
- Basement: Full,Finished,Sump Pump
- Number of fireplaces: 2
Interior area
- Total structure area: 4,337
- Total interior livable area: 3,249 sqft
- Finished area above ground: 3,249
- Finished area below ground: 1,088
Property
Parking
- Total spaces: 4
- Parking features: Attached Garage, Garage Door Opener, Private Drive Double Wide
- Attached garage spaces: 2
- Uncovered spaces: 2
Features
- Frontage type: North
- Frontage length: 56.46
Lot
- Size: 5,565 Square Feet
- Dimensions: 56.46 x 98.58
- Features: Urban, Irregular Lot, Park, Schools, Shopping Nearby
Details
- Parcel number: 249621500
- Zoning: RMD1*79
Construction
Type & style
- Home type: SingleFamily
- Architectural style: Two Story
- Property subtype: Single Family Residence, Residential
Materials
- Brick, Stone
- Foundation: Poured Concrete
- Roof: Shingle
Condition
- 16-30 Years
- New construction: No
- Year built: 2010
Utilities & green energy
- Sewer: Sewer (Municipal)
- Water: Municipal
Community & HOA
Location
- Region: Milton
Financial & listing details
- Price per square foot: C$451/sqft
- Annual tax amount: C$6,649
- Date on market: 12/17/2025
- Inclusions: Built-in Microwave, Dishwasher, Dryer, Garage Door Opener, Gas Stove, Range Hood, Refrigerator, Washer
- Exclusions: All Wall-Mounted Tvs, Speakers, And Their Associated Brackets, Arlo Camera
Price history
| Date | Event | Price |
|---|---|---|
| 5/1/2026 | Sold | C$1,465,000C$451/sqft |
Source: ITSO #40793186 Report a problem | ||
| 3/23/2023 | Listing removed | -- |
Source: Zillow Rentals #40368270 Report a problem | ||
| 1/29/2023 | Listed for rent | C$4,500C$1/sqft |
Source: Zillow Rentals #40368270 Report a problem | ||
Public tax history
Tax history is unavailable.
Neighborhood: Scott
Nearby homes
- C$1,849,0005 bd6 ba-- sqft124 Playfair Ter, Milton, ON L9T4V1For Sale

- C$1,474,9005 bd5 ba-- sqft238 Melanson Hts, Milton, ON L9T0S6For Sale
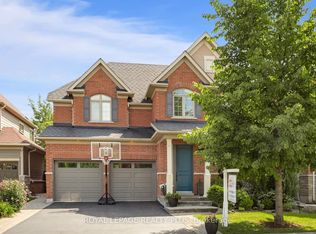
- C$1,499,9995 bd5 ba-- sqft166 Forbes Ter, Milton, ON L9T0S6For Sale
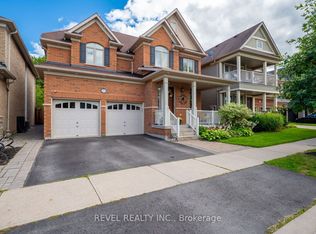
- C$1,799,0005 bd5 ba-- sqft170 Forbes Ter, Milton, ON L9T0S6For Sale

- C$--3 bd3 ba-- sqft275 Holloway Ter, Milton, ON L9T0S2Off Market
- C$985,0004 bd4 ba-- sqft211 Holloway Ter, Milton, ON L9T0R8For Sale
- C$--2 bd2 ba1.3k sqft629 Wettlaufer Ter #2, Milton, ON L9T8N1Off Market
- C$1,149,9004 bd3 ba-- sqft52 Bardoe Cres, Milton, ON L9T0R7For Sale
Nearby schools
GreatSchools rating
No schools nearby
We couldn't find any schools near this home.
- Ontario
- Halton Regional Municipality
- Milton
- L9T 4V1
- Scott
- 149 Forbes Ter
