Welcome to 211 Holloway Terr, a beautifully updated Heathwood Traditions Azalea Model in Milton's sought-after Scott neighbourhood. This true LINK home is attached only by the garage, offering the privacy and feel of a detached home. Situated on a wider 31.62 x 89.9 ft lot, this home offers approximately 3,300 sq.ft. of finished living space, including 2,281 sq.ft. above grade plus approximately 1,024 sq.ft. of finished basement space. Featuring a warm and welcoming front porch, this thoughtfully designed home offers a spacious and functional layout with quality finishes throughout. Featuring 4 bedrooms and 4 bathrooms, the main floor showcases 9-foot ceilings, hardwood flooring throughout, a custom kitchen with a large upgraded quartz island, a dedicated computer nook/home office, inviting living and family areas, and a built-in BBQ, ideal for both everyday family living and entertaining. Recent improvements include window inserts (2021), renovated powder room (2023), updated computer nook (2024), new second-floor bathroom countertops and faucets (2025), new toilets (2025), upgraded shower glass (2026), and a Level 2 EV charger outlet. The finished basement adds approximately 1,024 sq.ft. of additional living space and features a wet bar, custom TV wall, and entertainment area. The garage features epoxy flooring and built-in storage organizers, providing a clean and functional space for vehicles, hobbies, and everyday organization. Step outside to a beautifully landscaped backyard with built-in BBQ, offering an inviting space for family gatherings and summer entertaining. Additional features include a home water softener and Ring doorbell. Ideally located close to schools, parks, trails, and community amenities, 211 Holloway Terr offers a rare combination of privacy, generous living space, quality finishes, and thoughtful updates in Milton's desirable Scott neighbourhood.
Under contract
C$985,000
211 Holloway Ter, Milton, ON L9T 0R8
4beds
4baths
Single Family Residence
Built in ----
2,842 Square Feet Lot
$-- Zestimate®
C$--/sqft
C$-- HOA
What's special
Spacious and functional layoutQuality finishes throughoutHardwood flooring throughoutBuilt-in bbqBeautifully landscaped backyard
- 23 days
- 7
- 0
Zillow last checked:
Listing updated:
Listed by:
RIGHT AT HOME REALTY INC.
Source: TRREB,MLS®#: W13846570 Originating MLS®#: Toronto Regional Real Estate Board
Originating MLS®#: Toronto Regional Real Estate BoardFacts & features
Interior
Bedrooms & bathrooms
- Bedrooms: 4
- Bathrooms: 4
Primary bedroom
- Description: Primary Bedroom
- Level: Second
- Area: 20.16 Square Meters
- Area source: Other
- Dimensions: 4.20 x 4.80
Bedroom 2
- Description: Bedroom 2
- Level: Second
- Area: 9.9 Square Meters
- Area source: Other
- Dimensions: 3.00 x 3.30
Bedroom 3
- Description: Bedroom 3
- Level: Second
- Area: 16.38 Square Meters
- Area source: Other
- Dimensions: 4.20 x 3.90
Bedroom 4
- Description: Bedroom 4
- Level: Second
- Area: 9.9 Square Meters
- Area source: Other
- Dimensions: 3.00 x 3.30
Bathroom
- Level: Second
- Dimensions: 2.9 x 2.42
Bathroom
- Description: Bathroom
- Level: Basement
- Area: 0 Square Meters
- Area source: Other
- Dimensions: 2.45 x 1.55
Bathroom
- Description: Bathroom
- Level: Second
- Area: 0 Square Meters
- Area source: Other
- Dimensions: 3.3 x 2.77
Breakfast
- Description: Breakfast
- Level: Main
- Area: 9.9 Square Meters
- Area source: Other
- Dimensions: 3.00 x 3.30
Den
- Description: Bathroom
- Level: Second
- Area: 0 Square Meters
- Area source: Other
- Dimensions: 2.73 x 1.52
Family room
- Description: Family Room
- Level: Main
- Area: 19.89 Square Meters
- Area source: Other
- Dimensions: 3.90 x 5.10
Kitchen
- Description: Kitchen
- Level: Main
- Area: 9.72 Square Meters
- Area source: Other
- Dimensions: 3.60 x 2.70
Laundry
- Level: Basement
- Dimensions: 3.95 x 2.92
Living room
- Level: Main
- Dimensions: 6.19 x 4.32
Mud room
- Level: Main
- Dimensions: 1.79 x 1.81
Pantry
- Level: Basement
- Dimensions: 2.41 x 3.22
Other
- Level: Main
- Dimensions: 2.03 x 0.91
Recreation
- Description: Recreation
- Level: Basement
- Area: 0 Square Meters
- Area source: Other
- Dimensions: 4.74 x 6.01
Heating
- Forced Air, Gas
Cooling
- Central Air
Appliances
- Included: Water Softener
Features
- Basement: Finished,Full
- Has fireplace: Yes
- Fireplace features: Natural Gas, Family Room
Interior area
- Living area range: 2000-2500 null
Property
Parking
- Total spaces: 2
- Parking features: Private
- Has attached garage: Yes
Features
- Stories: 2
- Pool features: None
Lot
- Size: 2,842 Square Feet
- Features: Fenced Yard, Greenbelt/Conservation, Library, Park, Rec./Commun.Centre, School
Details
- Parcel number: 240909011
- Other equipment: Sump Pump
Construction
Type & style
- Home type: SingleFamily
- Property subtype: Single Family Residence
- Attached to another structure: Yes
Materials
- Other, Stone
- Foundation: Poured Concrete
- Roof: Asphalt Shingle
Details
- Builder name: Heathwood
Utilities & green energy
- Sewer: Sewer
Community & HOA
Location
- Region: Milton
Financial & listing details
- Annual tax amount: C$4,585
- Date on market: 10/1/2026
Price history
Price history is unavailable.
Public tax history
Tax history is unavailable.
Climate risks
Neighborhood: Scott
Nearby schools
GreatSchools rating
No schools nearby
We couldn't find any schools near this home.


Similar homes
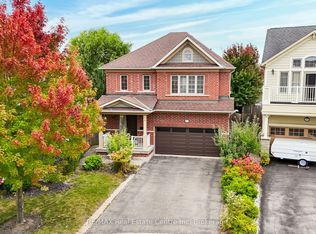
- C$1,119,0006 bd4 ba-- sqft405 Scott Blvd, Milton, ON L9T 0T1For Sale
 MLS ID #W14086458, CITYSCAPE REAL ESTATE LTD.. TRREB
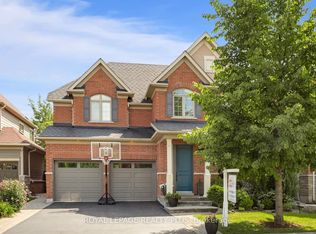
 - C$927,0004 bd4 ba-- sqft174 Duncan Ln, Milton, ON L9T 3Y1For Sale
 MLS ID #W13800708, RIGHT AT HOME REALTY INC.. TRREB
 - C$850,0003 bd3 ba-- sqft316 Duncan Ln, Milton, ON L9T 7A6For Sale
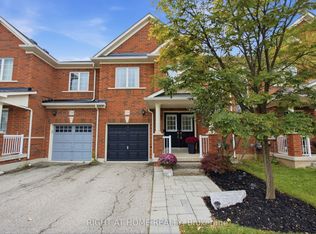 MLS ID #W14095520, RIGHT AT HOME REALTY INC.. TRREB
 - C$1,198,0004 bd3 ba-- sqft763 Aspen Ter, Milton, ON L9E 1S6For Sale
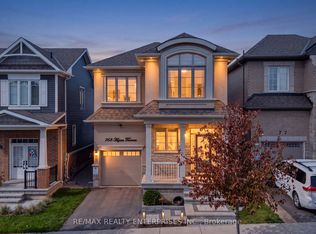 MLS ID #W14098680, RE/MAX REALTY ENTERPRISES INC.. TRREB
