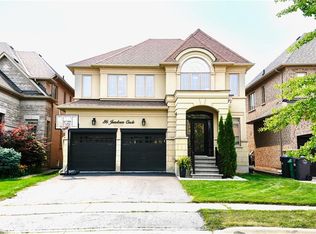
Welcome to one of Credit Valley's most desirable streets. This move-in ready 4-bedroom detached offers 9-foot ceilings on the main floor and raised and coffered ceilings upstairs that draw in natural light throughout. Thoughtful builder details include rounded corners and archways, while gleaming hardwood floors extend through the main level and bedrooms. The kitchen features granite counters and built-in appliances, with granite also found in the bathrooms. A double-door entrance leads into the home, and the driveway comfortably parks 4 cars. The fully finished basement is designed for everyday living, with an open concept layout, full bath, kitchen with stainless steel appliances and quartz counters, and custom built-in media cabinetry. A separate entrance is possible through the laundry room as per the original floor plan. A 6-foot sliding patio door opens to a large deck, and the home includes an in-ground sprinkler system. Offered by the original owners, the home has been well maintained with true pride of ownership. Set on a wider street lined with well-maintained homes, this full brick property sits in one of Credit Valley's most sought-after pockets.
For sale
C$1,199,900
66 Junetown Cir, Brampton, ON L6X 0X6
4beds
4baths
Single Family Residence
Built in ----
4,310 Square Feet Lot
$-- Zestimate®
C$--/sqft
C$-- HOA
What's special
Natural light throughoutRounded corners and archwaysKitchen features granite countersBuilt-in appliancesDouble-door entranceOpen concept layoutCustom built-in media cabinetry
- 7 days
- 13
- 0
Zillow last checked:
Listing updated:
Listed by:
RE/MAX REALTY SERVICES INC.
Source: TRREB,MLS®#: W14123832 Originating MLS®#: Toronto Regional Real Estate Board
Facts & features
Interior
Bedrooms & bathrooms
- Bedrooms: 4
- Bathrooms: 4
Primary bedroom
- Level: Second
- Dimensions: 4.88 x 4.15
Bedroom 2
- Level: Second
- Dimensions: 3.54 x 3.96
Bedroom 3
- Level: Second
- Dimensions: 4.21 x 3.66
Bedroom 4
- Level: Second
- Dimensions: 4.45 x 3.35
Breakfast
- Level: Main
- Dimensions: 2.87 x 3.05
Dining room
- Level: Main
- Dimensions: 3.29 x 5.79
Family room
- Level: Main
- Dimensions: 3.66 x 4.45
Kitchen
- Level: Main
- Dimensions: 2.74 x 3.05
Living room
- Level: Main
- Dimensions: 3.66 x 3.66
Heating
- Forced Air, Electric
Cooling
- Central Air
Features
- ERV/HRV, In-Law Capability, In-Law Suite
- Basement: Finished
- Has fireplace: Yes
- Fireplace features: Natural Gas
Interior area
- Living area range: 2000-2500 null
Property
Parking
- Total spaces: 6
- Parking features: Available
- Has garage: Yes
Features
- Stories: 2
- Pool features: None
Lot
- Size: 4,310 Square Feet
- Features: Rectangular Lot
Details
- Parcel number: 140931815
Construction
Type & style
- Home type: SingleFamily
- Property subtype: Single Family Residence
Materials
- Brick
- Foundation: Concrete
- Roof: Asphalt Rolled
Utilities & green energy
- Sewer: Sewer
Community & HOA
Location
- Region: Brampton
Financial & listing details
- Annual tax amount: C$7,624
- Date on market: 10/28/2026
Price history
Price history is unavailable.
Public tax history
Tax history is unavailable.
Climate risks
Neighborhood: Credit Valley
Nearby schools
GreatSchools rating
No schools nearby
We couldn't find any schools near this home.

Similar homes
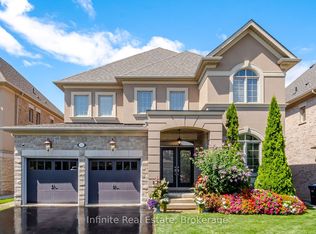
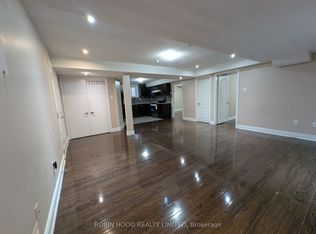
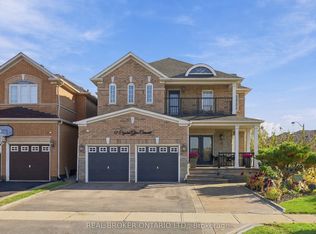
- C$1,150,0005 bd4 ba-- sqft57 Crystal Glen Cres, Brampton, ON L6X 0K2For Sale
 MLS ID #W14138206, REAL BROKER ONTARIO LTD.. TRREB
- C$1,274,0004 bd4 ba-- sqft32 Merrittonia St, Brampton, ON L6X 0Y9For Sale
 MLS ID #W13780358, HOMELIFE HEARTS REALTY INC.. TRREB
- C$1,488,0004 bd4 ba-- sqft24 Perfection Ct, Brampton, ON L6X 0Z2For Sale
 MLS ID #W14126568, SAM MCDADI REAL ESTATE INC.. TRREB
- C$1,178,0004 bd4 ba-- sqft124 Bonnie Braes Dr, Brampton, ON L6Y 0W7For Sale
 MLS ID #W13625466, RE/MAX HALLMARK REALTY LTD.. TRREB
