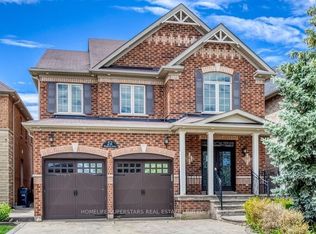
Your search ends here! Welcome to 24 Perfection Court, an exceptional executive residence situated on a premium pie shaped lot in the sought-after Credit Valley community known for its family-friendly neighbourhoods & local amenities. Inside, you'll find 3,273 SF of open-concept, sophisticated living w/ generously sized rooms, elegant finishes & seamless indoor/outdoor transitions perfect for entertaining loved ones. Luxurious hardwood flrs travel throughout, complemented by California shutters, upgraded pot lights & refined architectural details that create a timeless atmosphere. The chef's kitchen fts additional cabinetry & extended counter space, providing exceptional storage & functionality for everyday living & entertaining. The inviting family room, which overlooks the kitchen, showcases a beautifully upgraded gas fireplace w/ a feature wall that replaces the traditional mantel with a contemporary design. Accompanying this level are the combined formal living & dining areas. Ascend above where you'll find the Owner's suite, elevated w/ a gorgeous 5pc spa-like ensuite & a walk-in closet. 3 more bedrooms, each featuring captivating design details, include a private ensuite, a semi-ensuite, spacious closets & a private office on this level. The exterior is just as striking as the interior w/ beautiful curb appeal, upgraded stucco, modernized garage doors & a redesigned front porch w/ elegant glass railings. Exterior pot lights further enhance this home's ambiance and presence. Enjoy your beautifully landscaped backyard retreat, where the expansive pie-shaped lot provides an exceptional setting for outdoor enjoyment & a future inground pool. Here you'll also find an elegant stone patio with a gazebo - ideal for entertaining & relaxing with family and friends. Positioned on a quiet court, this remarkable home offers an appealing combination of privacy, generous living spaces, extensive upgrades including a sprinkler system throughout & premium lot dimensions.
For sale
C$1,488,000
24 Perfection Ct, Brampton, ON L6X 0Z2
4beds
4baths
Single Family Residence
Built in ----
7,911 Square Feet Lot
$-- Zestimate®
C$--/sqft
C$-- HOA
What's special
Premium pie shaped lotGenerously sized roomsElegant finishesCalifornia shuttersUpgraded pot lightsBeautiful curb appealUpgraded stucco
- 5 days
- 27
- 3
Zillow last checked:
Listing updated:
Listed by:
SAM MCDADI REAL ESTATE INC.
Source: TRREB,MLS®#: W14126568 Originating MLS®#: Toronto Regional Real Estate Board
Facts & features
Interior
Bedrooms & bathrooms
- Bedrooms: 4
- Bathrooms: 4
Primary bedroom
- Level: Second
- Dimensions: 3.8 x 7.62
Bedroom 2
- Level: Second
- Dimensions: 3.3 x 4.31
Bedroom 3
- Level: Second
- Dimensions: 3.63 x 3.63
Bedroom 4
- Level: Second
- Dimensions: 4.59 x 3.67
Dining room
- Level: Main
- Dimensions: 6.05 x 3.33
Family room
- Level: Main
- Dimensions: 3.66 x 6.1
Kitchen
- Level: Main
- Dimensions: 6.38 x 4.27
Laundry
- Level: Main
- Dimensions: 3.73 x 2.19
Living room
- Level: Main
- Dimensions: 3.33 x 3.6
Office
- Level: Second
- Dimensions: 2.7 x 3.32
Heating
- Forced Air, Gas
Cooling
- Central Air
Features
- Storage
- Basement: Unfinished
- Has fireplace: Yes
- Fireplace features: Natural Gas, Family Room
Interior area
- Living area range: 3000-3500 null
Video & virtual tour
Property
Parking
- Total spaces: 6
- Parking features: Private Double
- Has garage: Yes
Features
- Stories: 2
- Patio & porch: Porch
- Exterior features: Landscaped, Lighting
- Pool features: None
Lot
- Size: 7,911 Square Feet
- Features: Fenced Yard, Public Transit, School, Pie Shaped Lot
Details
- Parcel number: 140944315
Construction
Type & style
- Home type: SingleFamily
- Property subtype: Single Family Residence
Materials
- Brick, Stone
- Foundation: Poured Concrete
- Roof: Asphalt Shingle
Utilities & green energy
- Sewer: Sewer
Community & HOA
Community
- Security: Carbon Monoxide Detector(s)
Location
- Region: Brampton
Financial & listing details
- Annual tax amount: C$10,564
- Date on market: 10/28/2026
Price history
Price history is unavailable.
Public tax history
Tax history is unavailable.
Climate risks
Neighborhood: Credit Valley
Nearby schools
GreatSchools rating
No schools nearby
We couldn't find any schools near this home.
Similar homes
- C$1,499,0004 bd5 ba-- sqft50 Links Ln, Brampton, ON L6Y 5H1For Sale
 MLS ID #W14113574, COLDWELL BANKER REAL ESTATE PROFESSIONALS. TRREB
- C$1,499,9994 bd4 ba-- sqft60 Impulse Cir, Brampton, ON L6X 0X9For Sale
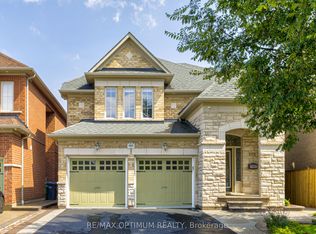 MLS ID #W13749766, RE/MAX OPTIMUM REALTY. TRREB
- C$1,550,0004 bd5 ba-- sqft9165 Creditview Rd, Brampton, ON L6X 0Z5For Sale
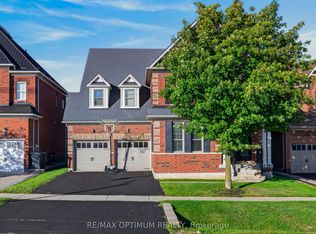 MLS ID #W13797846, RE/MAX OPTIMUM REALTY. TRREB
- C$1,199,9004 bd4 ba-- sqft66 Junetown Cir, Brampton, ON L6X 0X6For Sale
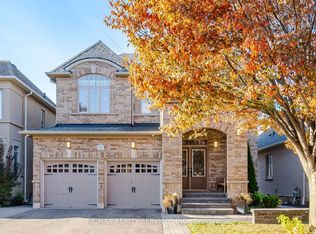 MLS ID #W14123832, RE/MAX REALTY SERVICES INC.. TRREB
