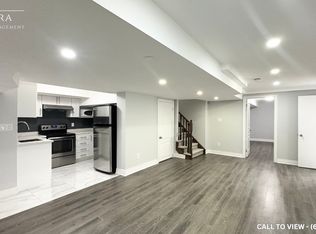
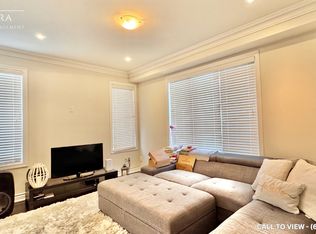
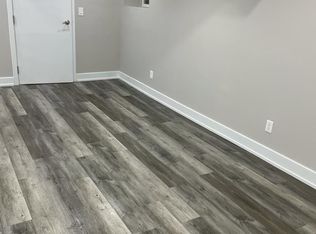
MUST SEE! Experience luxury living in this stunning detached home offering approximately 4157 sq. ft. of total living space on a premium no-sidewalk lot! Featuring 4 spacious bedrooms, 5 bathrooms, 9-ft ceilings, elegant living and dining areas, a family room, and a chef-inspired kitchen with granite countertops, a central island, gas cooktop, and stainless steel appliances. Every bedroom upstairs boasts its own ensuite, while the luxurious primary suite features a 6-piece spa-inspired bathroom and expansive walk-in closets. Enjoy a versatile loft, convenient second-floor laundry, and a fully finished 1,000+ sq. ft. basement apartment with 2 bedrooms, a separate entrance, private laundry, and an income-generating tenant willing to stay. Conveniently located near Mount Pleasant GO Station, transit, highways, top-rated schools, shopping, groceries, and community amenities. A perfect blend of luxury, space, convenience, and income potential!
For sale
C$1,579,000
16 Canary Close, Brampton, ON L6X 5L1
6beds
5baths
Single Family Residence
Built in ----
3,963 Square Feet Lot
$-- Zestimate®
C$--/sqft
C$-- HOA
What's special
Premium no-sidewalk lotFamily roomChef-inspired kitchenGranite countertopsCentral islandGas cooktopStainless steel appliances
- 7 days
- 4
- 0
Zillow last checked:
Listing updated:
Listed by:
CENTURY 21 PRESIDENT REALTY INC.
Source: TRREB,MLS®#: W14081282 Originating MLS®#: Toronto Regional Real Estate Board
Facts & features
Interior
Bedrooms & bathrooms
- Bedrooms: 6
- Bathrooms: 5
Primary bedroom
- Level: Second
- Dimensions: 5.47 x 4.71
Bedroom 2
- Level: Second
- Dimensions: 3.91 x 3.35
Bedroom 3
- Level: Second
- Dimensions: 4.39 x 3
Bedroom 4
- Level: Second
- Dimensions: 4.08 x 3.96
Breakfast
- Level: Main
- Dimensions: 4.01 x 3.35
Dining room
- Level: Main
- Dimensions: 6.11 x 4.31
Family room
- Level: Main
- Dimensions: 5.89 x 4.61
Kitchen
- Level: Main
- Dimensions: 5.61 x 3.21
Living room
- Level: Main
- Dimensions: 6.11 x 4.31
Heating
- Forced Air, Gas
Cooling
- Central Air
Features
- Storage, Central Vacuum
- Basement: Finished,Separate Entrance
- Has fireplace: Yes
Interior area
- Living area range: 3000-3500 null
Video & virtual tour
Property
Parking
- Total spaces: 6
- Parking features: Garage Door Opener
- Has garage: Yes
Features
- Stories: 2
- Pool features: None
Lot
- Size: 3,963 Square Feet
Details
- Parcel number: 140934391
Construction
Type & style
- Home type: SingleFamily
- Property subtype: Single Family Residence
Materials
- Brick
- Foundation: Brick
- Roof: Shingle
Utilities & green energy
- Sewer: Sewer
Community & HOA
Location
- Region: Brampton
Financial & listing details
- Annual tax amount: C$9,365
- Date on market: 10/15/2026
Price history
Price history is unavailable.
Public tax history
Tax history is unavailable.
Climate risks
Neighborhood: Credit Valley
Nearby schools
GreatSchools rating
No schools nearby
We couldn't find any schools near this home.
Similar homes
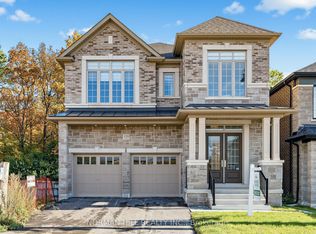
- C$1,589,9906 bd6 ba-- sqft129 Antibes Dr, Brampton, ON L6X 5J2New Construction
 MLS ID #W14092978, NORMAN HILL REALTY INC.. TRREB
- C$1,479,0007 bd6 ba-- sqft25 Selsdon St, Brampton, ON L6X 3C4For Sale
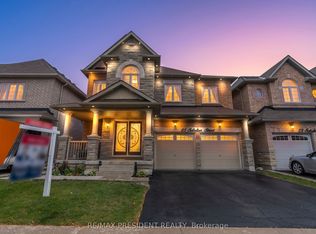 MLS ID #W14081260, CENTURY 21 PRESIDENT REALTY INC.. TRREB
- C$1,420,0007 bd5 ba-- sqft35 Godliman Rd, Brampton, ON L6X 5G3For Sale
 MLS ID #W13792734, REALTY ASSOCIATES INC.. TRREB
- C$999,0006 bd6 ba-- sqft355 Royal West Dr W, Brampton, ON L6X 5J6For Sale
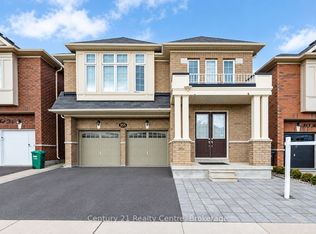 MLS ID #W14095522, Century 21 Realty Centre. TRREB
