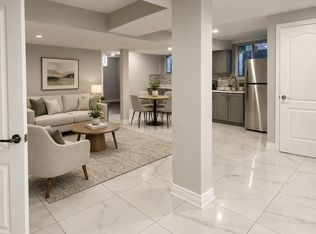
Enjoy a beautiful forest backdrop and a peaceful backyard setting in this extensively upgraded home, which offers the perfect blend of privacy, space and upscale finishes. Featuring over 4000 square feet of living space, 5 bedrooms with 4 bathrooms on the second floor, plus an additional bedroom and bathroom in the finished basement, this home offers exceptional space for the whole family. The main floor boasts 10' ceilings, upgraded tile flooring, 5" hardwood floors, smooth ceilings and elegant crown molding. The kitchen features quartz countertops and a walkout to the deck overlooking the forest. Upstairs, enjoy 9' ceilings, spacious bedrooms and beautifully appointed bathrooms, including a luxurious primary ensuite with double sinks, upgraded tile and a frameless glass shower. The finished basement offers flooring throughout, larger windows for added natural light and a separate side entrance. Further highlights include upgraded trim and baseboards, oak staircases, 200-amp electrical service, air conditioning, a humidifier and included appliances. With over $230,000 in upgrades, plus the cost of the finished basement, this home combines quality finishes, generous living space and a beautiful natural backdrop.
New construction
C$1,589,990
129 Antibes Dr, Brampton, ON L6X 5J2
6beds
6baths
Single Family Residence
Built in ----
353 Square Feet Lot
$-- Zestimate®
C$--/sqft
C$-- HOA
What's special
Beautiful forest backdropPeaceful backyard settingUpgraded tile flooringSmooth ceilingsElegant crown moldingSpacious bedroomsBeautifully appointed bathrooms
- 3 days
- 19
- 0
Zillow last checked:
Listing updated:
Listed by:
NORMAN HILL REALTY INC.
Source: TRREB,MLS®#: W14092978 Originating MLS®#: Toronto Regional Real Estate Board
Facts & features
Interior
Bedrooms & bathrooms
- Bedrooms: 6
- Bathrooms: 6
Bedroom 2
- Level: Second
- Dimensions: 3.56 x 3.65
Bedroom 3
- Level: Second
- Dimensions: 3.07 x 3.37
Bedroom 5
- Level: Second
- Dimensions: 3.35 x 3.35
Breakfast
- Level: Ground
- Dimensions: 2.59 x 3.96
Dining room
- Level: Ground
- Dimensions: 4.26 x 3.35
Great room
- Level: Ground
- Dimensions: 3.96 x 4.9
Living room
- Level: Ground
- Dimensions: 4.11 x 4.57
Recreation
- Level: Basement
- Dimensions: 4.72 x 8.01
Heating
- Forced Air, Gas
Cooling
- Central Air
Appliances
- Included: Built-In Oven
Features
- ERV/HRV
- Flooring: Carpet Free
- Basement: Full,Finished,Separate Entrance
- Has fireplace: No
Interior area
- Living area range: 3000-3500 null
Property
Parking
- Total spaces: 4
- Parking features: Private Double
- Has garage: Yes
Features
- Stories: 2
- Exterior features: Backs On Green Belt
- Pool features: None
- Has view: Yes
- View description: Creek/Stream, Forest, Park/Greenbelt
- Has water view: Yes
- Water view: Creek/Stream
Lot
- Size: 353 Square Feet
- Features: Greenbelt/Conservation, Ravine, School, Wooded/Treed, Rectangular Lot
Construction
Type & style
- Home type: SingleFamily
- Property subtype: Single Family Residence
Materials
- Brick, Stone
- Foundation: Poured Concrete
- Roof: Asphalt Shingle
Condition
- New construction: Yes
Utilities & green energy
- Sewer: Sewer
Community & HOA
Community
- Security: Carbon Monoxide Detector(s), Smoke Detector(s)
Location
- Region: Brampton
Financial & listing details
- Date on market: 10/19/2026
Price history
Price history is unavailable.
Public tax history
Tax history is unavailable.
Climate risks
Neighborhood: Credit Valley
Nearby schools
GreatSchools rating
No schools nearby
We couldn't find any schools near this home.


Similar homes
- C$1,479,0007 bd6 ba-- sqft25 Selsdon St, Brampton, ON L6X 3C4For Sale
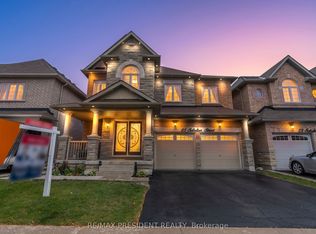 MLS ID #W14081260, CENTURY 21 PRESIDENT REALTY INC.. TRREB
- C$1,515,0006 bd5 ba-- sqft146 Lloyd Sanderson Dr, Brampton, ON L6Y 0Z9For Sale
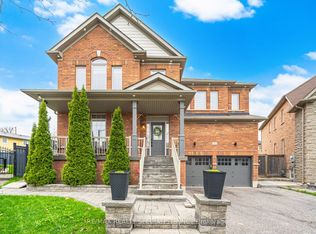 MLS ID #W13841282, RE/MAX REALTY SPECIALISTS INC.. TRREB
- C$1,549,9997 bd6 ba-- sqft90 Burgby Ave, Brampton, ON L6X 3A4For Sale
 MLS ID #W13617242, HOMELIFE MAPLE LEAF REALTY LTD.. TRREB
- C$1,549,9006 bd5 ba-- sqft13 Goodsway Trl, Brampton, ON L7A 4A3For Sale
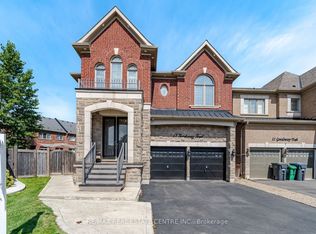 MLS ID #W13775740, RE/MAX REAL ESTATE CENTRE INC.. TRREB
