Welcome to 142 Antibes Dr, a stunning 2-storey + loft brand new home offering 5 bedrooms and 5.5 bathrooms, thoughtfully designed for modern family living. This impressive home features a highly desirable layout where every bedroom has its own ensuite bathroom, along with 4 walk-in closets throughout the home.The spacious loft offers a full bedroom and bathroom, along with a private balcony, creating the perfect space to relax and enjoy the views.Situated on a premium lot, this home offers a peaceful setting and beautiful natural views. Enjoy the outdoors from the built deck, while the walk-out unfinished basement provides excellent potential for future living space, recreation, or additional income.Additional highlights include 200-amp electrical service, EV charger rough-in, and central vacuum rough-in. With its spacious layout, premium setting, ensuite bedrooms, and exceptional loft space, this is a fantastic opportunity to own a brand-new home in the desirable Credit Valley community.Photos may have been virtually enhanced or digitally staged for illustrative purposes.
For sale
C$1,499,999
142 Antibes Dr, Brampton, ON L6X 5J2
5beds
6baths
Single Family Residence
Built in ----
3,518 Square Feet Lot
$-- Zestimate®
C$--/sqft
C$-- HOA
What's special
- 53 days
- 8
- 0
Zillow last checked:
Listing updated:
Listed by:
HOMELIFE/MIRACLE REALTY LTD
Source: TRREB,MLS®#: W13702012 Originating MLS®#: Toronto Regional Real Estate Board
Originating MLS®#: Toronto Regional Real Estate BoardFacts & features
Interior
Bedrooms & bathrooms
- Bedrooms: 5
- Bathrooms: 6
Primary bedroom
- Level: Second
- Dimensions: 4.57 x 5.18
Bedroom 2
- Level: Second
- Dimensions: 4.24 x 3.15
Bedroom 3
- Level: Second
- Dimensions: 4.77 x 3.53
Bedroom 4
- Level: Second
- Dimensions: 3.09 x 3.15
Bedroom 5
- Level: Third
- Dimensions: 5.18 x 4.06
Breakfast
- Level: Main
- Dimensions: 4.42 x 2.74
Dining room
- Level: Main
- Dimensions: 3.45 x 4.57
Great room
- Level: Main
- Dimensions: 4.57 x 5.48
Kitchen
- Level: Main
- Dimensions: 4.42 x 2.44
Heating
- Forced Air, Gas
Cooling
- Central Air
Features
- ERV/HRV
- Basement: Unfinished,Walk-Out Access
- Has fireplace: Yes
Interior area
- Living area range: 3000-3500 null
Property
Parking
- Total spaces: 4
- Parking features: Garage
- Has garage: Yes
Features
- Stories: 2.5
- Pool features: None
Lot
- Size: 3,518 Square Feet
Construction
Type & style
- Home type: SingleFamily
- Property subtype: Single Family Residence
Materials
- Brick
- Foundation: Concrete
- Roof: Asphalt Shingle
Utilities & green energy
- Sewer: Sewer
Community & HOA
Location
- Region: Brampton
Financial & listing details
- Date on market: 8/21/2026
Price history
Price history is unavailable.
Public tax history
Tax history is unavailable.
Climate risks
Neighborhood: Credit Valley
Nearby schools
GreatSchools rating
No schools nearby
We couldn't find any schools near this home.



Similar homes
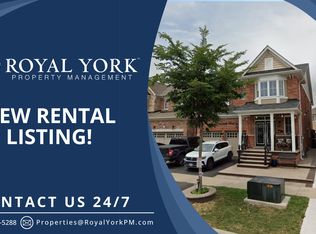
- C$1,549,9997 bd6 ba-- sqft90 Burgby Ave, Brampton, ON L6X 3A4For Sale
 MLS ID #W13617242, HOMELIFE MAPLE LEAF REALTY LTD.. TRREB
 - C$1,299,0006 bd5 ba-- sqft180 Bonnie Braes Dr, Brampton, ON L6Y 5Y7For Sale
 MLS ID #W13461320, HOMELIFE/MIRACLE REALTY LTD. TRREB
 - C$1,499,0005 bd4 ba-- sqft68 Circus Cres, Brampton, ON L7A 5E1For Sale
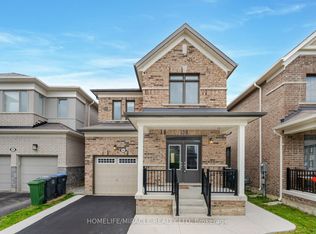 MLS ID #W12932418, HOMELIFE/MIRACLE REALTY LTD. TRREB
 - C$1,470,0004 bd4 ba-- sqft8 Chalmers Ct, Brampton, ON L6Z 3G9For Sale
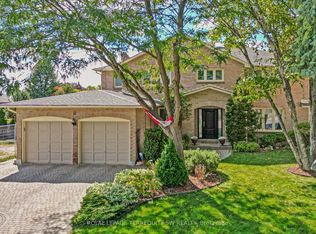 MLS ID #W13716268, ROYAL LEPAGE TERREQUITY SW REALTY. TRREB
