Welcome to 30 Casper Crescent, a stunning luxury estate situated on a rare ravine lot backing directly onto the Brampton Golf Club. Nestled on an expansive 0.3-acre lot along the Brampton-Mississauga border, this home offers an unmatched outdoor sanctuary featuring a private tennis/basketball court, a large entertainment deck, and an automated lawn irrigation system to keep the grounds immaculate. Inside, the home boasts 5+2 spacious bedrooms and 6 fully updated bathrooms adorned with premium modern finishes throughout. Parking is effortless with a huge driveway accommodating 8 vehicles, plus a 2-car garage for 10 total spots. A fully finished basement complete with a separate entrance and dedicated laundry offers exceptional multi-generational living or income potential. Unbeatable location-walk to the golf course, top-rated schools, parks, Costco, Walmart, and premier shopping options. A rare compound-style property offering the ultimate blend of luxury, privacy, and convenience. Exceptional homes in prime locations like this don't last long.
For sale
C$2,185,000
30 Casper Cres, Brampton, ON L6W 4N2
7beds
6baths
Single Family Residence
Built in ----
7,192 Square Feet Lot
$-- Zestimate®
C$--/sqft
C$-- HOA
What's special
- 34 days
- 19
- 0
Zillow last checked:
Listing updated:
Listed by:
ACRES REAL ESTATE INC.
Source: TRREB,MLS®#: W13812448 Originating MLS®#: Toronto Regional Real Estate Board
Originating MLS®#: Toronto Regional Real Estate BoardFacts & features
Interior
Bedrooms & bathrooms
- Bedrooms: 7
- Bathrooms: 6
Bedroom
- Level: Lower
- Dimensions: 4.31 x 4.13
Bedroom
- Level: Upper
- Dimensions: 6.18 x 5.43
Bedroom 2
- Level: Lower
- Dimensions: 8.52 x 4.98
Bedroom 2
- Level: Upper
- Dimensions: 5.77 x 3.3
Bedroom 3
- Level: Upper
- Dimensions: 4.26 x 3.67
Bedroom 4
- Level: Upper
- Dimensions: 5.12 x 3.71
Bedroom 5
- Level: Upper
- Dimensions: 5.5 x 4.53
Den
- Level: Main
- Dimensions: 4.36 x 3.68
Dining room
- Level: Main
- Dimensions: 4.69 x 3.85
Family room
- Level: Main
- Dimensions: 5.53 x 4.69
Family room
- Level: Lower
- Dimensions: 10.39 x 6.61
Kitchen
- Level: Lower
- Dimensions: 5.46 x 3.56
Kitchen
- Level: Main
- Dimensions: 7.7 x 4.63
Living room
- Level: Main
- Dimensions: 5.67 x 4.47
Heating
- Forced Air, Gas
Cooling
- Central Air
Features
- Central Vacuum, Guest Accommodations, In-Law Capability, Other
- Basement: Finished,Separate Entrance
- Has fireplace: Yes
Interior area
- Living area range: 3500-5000 null
Property
Parking
- Total spaces: 10
- Parking features: Available, Garage Door Opener
- Has garage: Yes
Features
- Stories: 2
- Pool features: None
Lot
- Size: 7,192 Square Feet
Details
- Parcel number: 140290963
Construction
Type & style
- Home type: SingleFamily
- Property subtype: Single Family Residence
Materials
- Brick
- Foundation: Concrete
- Roof: Shingle
Utilities & green energy
- Sewer: Sewer
Community & HOA
Location
- Region: Brampton
Financial & listing details
- Annual tax amount: C$10,181
- Date on market: 9/22/2026
Price history
Price history is unavailable.
Public tax history
Tax history is unavailable.
Climate risks
Neighborhood: Fletcher's Creek South
Nearby schools
GreatSchools rating
No schools nearby
We couldn't find any schools near this home.


Similar homes
- C$2,399,9008 bd5 ba-- sqft19 Valleyside Trl, Brampton, ON L6P 2G4For Sale
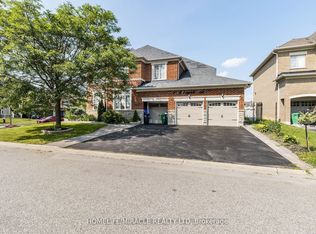 MLS ID #W13617526, HOMELIFE/MIRACLE REALTY LTD. TRREB
 - C$1,999,9995 bd4 ba-- sqft2547 Morrison Ave, Mississauga, ON L5C 3J6For Sale
 MLS ID #W14096858, REALTY EXECUTIVES PLUS LTD. TRREB
 - C$2,199,0005 bd4 ba-- sqft1423 Bunsden Ave, Mississauga, ON L5H 2B3For Sale
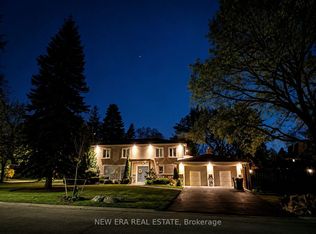 MLS ID #W13814934, NEW ERA REAL ESTATE. TRREB
 - C$2,449,9998 bd8 ba-- sqft7 Anatolia St, Brampton, ON L6P 4L3For Sale
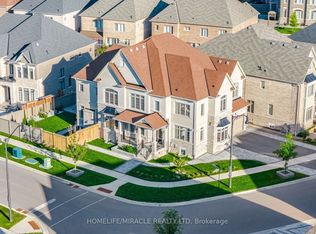 MLS ID #W13796104, HOMELIFE/MIRACLE REALTY LTD. TRREB
