RARELY OFFERED, EXECUTIVE RAVINE HOME!!! This 3,500+ sq. ft. above-grade home with 3-car garage and ample driveway parking listed for first time. Sitting on coveted irregular pie-shaped .25+-acre lot with sprinkler system backing onto Etobicoke Creek Trail and Peel Village Golf Course, a gardeners dream where mature trees (pruned 2025), perennial gardens, and serene backyard create an exceptional setting for outdoor living. A grand tiled foyer opens to a circular staircase and provides access to all large principal rooms including a light-filled living room, office/den, formal dining room with stunning wainscoting, massive kitchen and separate family room. The chef's kitchen features a centre island, double wall ovens, built-in induction cooktop, and bright solarium-style breakfast area with walk out to deck spanning the width of the house and gas hook-up. The bright, spacious family room offers a gas fireplace and beautiful built-in cabinetry. A convenient main-floor laundry room includes a separate closet and side entrance. Hardwood flooring and crown moulding enhance most of the main level. Upstairs is the enormous primary retreat with crown moulding, two closets (one a walk-in, both with organization systems), massive 5-piece ensuite bath plus three more large bedrooms (two with walk-in closets). Two staircases (one accessed upon entering from garage) serve the basement's finished lower foyer/hall and cold room; the expansive unfinished area has plumbing rough-ins and outstanding potential for recreation or multigenerational living. Entire roof shingles (2022), A/C (2022), and humidifier (2026). Close to retail, school, Brampton Golf Club, Peel Village Golf Course, Highways #10, #410, and #407, and short drive to Brampton and Bramalea GO stations ideal for commuters. Enjoy the home's scale, large lot, and superb location with options to update to your own style and needs over time. A DISTINCTIVE, WELL-LOVED PROPERTY IN AN AREA WHERE HOMES ARE SELDOM LISTED!
For sale
C$1,249,000
52 Casper Cres, Brampton, ON L6W 4J7
4beds
3baths
Single Family Residence
Built in ----
0.26 Acres Lot
$-- Zestimate®
C$--/sqft
C$-- HOA
What's special
Ample driveway parkingSprinkler systemMature treesPerennial gardensSerene backyardGrand tiled foyerCircular staircase
- 3 days
- 10
- 0
Zillow last checked:
Listing updated:
Listed by:
TAILOR MADE REAL ESTATE INC.
Source: TRREB,MLS®#: W14089500 Originating MLS®#: Toronto Regional Real Estate Board
Facts & features
Interior
Bedrooms & bathrooms
- Bedrooms: 4
- Bathrooms: 3
Primary bedroom
- Level: Second
- Dimensions: 7.09 x 4.5
Bedroom 2
- Level: Second
- Dimensions: 4.57 x 3.66
Bedroom 3
- Level: Second
- Dimensions: 4.47 x 4.19
Bedroom 4
- Level: Second
- Dimensions: 4.5 x 4.11
Bathroom
- Level: Second
- Dimensions: 4.32 x 3.73
Bathroom
- Level: Second
- Dimensions: 2.92 x 2.44
Breakfast
- Level: Ground
- Dimensions: 1.98 x 4.5
Other
- Level: Basement
- Dimensions: 2.13 x 1.68
Dining room
- Level: Ground
- Dimensions: 4.57 x 3.66
Family room
- Level: Ground
- Dimensions: 5.56 x 4.27
Foyer
- Level: Basement
Kitchen
- Level: Ground
- Dimensions: 4.06 x 4.5
Laundry
- Level: Ground
- Dimensions: 4.04 x 2.82
Living room
- Level: Ground
- Dimensions: 5.51 x 3.73
Office
- Level: Ground
- Dimensions: 3.33 x 3.73
Other
- Level: Ground
- Dimensions: 2.01 x 1.68
Heating
- Forced Air, Gas
Cooling
- Central Air
Appliances
- Included: Built-In Oven, Countertop Range, Disposal
Features
- Central Vacuum, Rough-In Bath, Storage
- Basement: Full,Unfinished
- Has fireplace: Yes
- Fireplace features: Natural Gas
Interior area
- Living area range: 3500-5000 null
Video & virtual tour
Property
Parking
- Total spaces: 10
- Parking features: Private Triple, Garage Door Opener
- Has garage: Yes
Features
- Stories: 2
- Patio & porch: Deck
- Exterior features: Awning(s), Backs On Green Belt, Landscaped, Lawn Sprinkler System
- Pool features: None
- Has view: Yes
- View description: Garden, Golf Course, Trees/Woods
Lot
- Size: 0.26 Acres
- Features: Greenbelt/Conservation, Golf, Ravine, Public Transit, School, Wooded/Treed, Irregular Lot
Details
- Parcel number: 140290974
Construction
Type & style
- Home type: SingleFamily
- Property subtype: Single Family Residence
Materials
- Brick
- Foundation: Poured Concrete
- Roof: Asphalt Shingle
Utilities & green energy
- Sewer: Sewer
Community & HOA
Community
- Security: Carbon Monoxide Detector(s), Security System, Smoke Detector(s)
Location
- Region: Brampton
Financial & listing details
- Annual tax amount: C$9,889
- Date on market: 10/16/2026
Price history
Price history is unavailable.
Public tax history
Tax history is unavailable.
Climate risks
Neighborhood: Fletcher's Creek South
Nearby schools
GreatSchools rating
No schools nearby
We couldn't find any schools near this home.


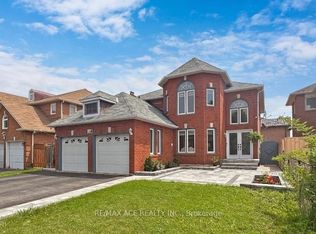
Similar homes
- C$1,150,0006 bd5 ba-- sqft5 Sugar Creek Ln, Brampton, ON L6W 3X7For Sale
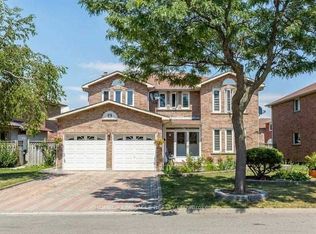 MLS ID #W14096178, HOMELIFE/MIRACLE REALTY LTD. TRREB
- C$1,249,9997 bd4 ba-- sqft32 Plover Pl, Brampton, ON L6W 4C4For Sale
 MLS ID #W14005228, HOMELIFE/MIRACLE REALTY LTD. TRREB
- C$1,128,0004 bd3 ba-- sqft24 Golf View Dr, Brampton, ON L6W 1A5For Sale
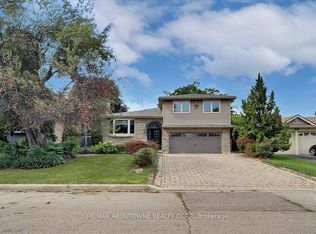 MLS ID #W13798654, RE/MAX ABOUTOWNE REALTY CORP.. TRREB
- C$1,095,0004 bd3 ba-- sqft47 Frederick St, Brampton, ON L6Y 1G7For Sale
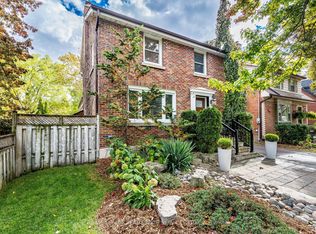 MLS ID #W14031104, ROYAL LEPAGE REAL ESTATE SERVICES LTD.. TRREB
