Welcome to this stunning, sun-filled ravine home nestled in the heart of Brampton. Boasting approximately 3,246 sq. ft. of expertly designed living space, this residence offers the perfect blend of luxury and comfort. The home features 5 spacious bedrooms and 3.5 bathrooms, ideal for a growing family. Enjoy the seamless flow of an open-concept layout that maximizes natural light throughout the main level. Step outside to your private backyard oasis, which backs onto a serene, picturesque pond, providing a peaceful escape from the everyday bustle. Don't miss this rare opportunity to own a premium lot in a highly sought-after neighbourhood.
For sale
C$1,599,000
36 Bavenden Cres, Brampton, ON L6X 5S3
5beds
4baths
Single Family Residence
Built in ----
353 Square Feet Lot
$-- Zestimate®
C$--/sqft
C$-- HOA
What's special
Stunning sun-filled ravine homePrivate backyard oasis
- 48 days
- 2
- 0
Zillow last checked:
Listing updated:
Listed by:
COLDWELL BANKER SUN REALTY
Source: TRREB,MLS®#: W13685028 Originating MLS®#: Toronto Regional Real Estate Board
Originating MLS®#: Toronto Regional Real Estate BoardFacts & features
Interior
Bedrooms & bathrooms
- Bedrooms: 5
- Bathrooms: 4
Heating
- Forced Air, Gas
Cooling
- Central Air
Features
- None
- Basement: Unfinished
- Has fireplace: Yes
- Fireplace features: Electric
Interior area
- Living area range: 3000-3500 null
Property
Parking
- Total spaces: 4
- Parking features: Private
- Has garage: Yes
Features
- Stories: 2
- Pool features: None
- Has view: Yes
- View description: Clear, Water, Pond
- Has water view: Yes
- Water view: Water,Pond
Lot
- Size: 353 Square Feet
- Features: Clear View, Park, Place Of Worship, Public Transit, Ravine, School
Details
- Parcel number: 140946546
Construction
Type & style
- Home type: SingleFamily
- Property subtype: Single Family Residence
Materials
- Brick, Shingle
- Foundation: Concrete
- Roof: Asphalt Shingle
Utilities & green energy
- Sewer: Sewer
Community & HOA
Location
- Region: Brampton
Financial & listing details
- Annual tax amount: C$9,050
- Date on market: 8/17/2026
Price history
Price history is unavailable.
Public tax history
Tax history is unavailable.
Climate risks
Neighborhood: Credit Valley
Nearby schools
GreatSchools rating
No schools nearby
We couldn't find any schools near this home.


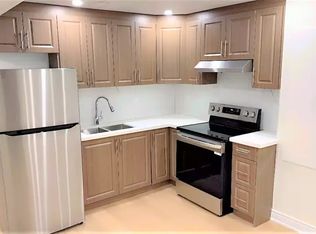
Similar homes
- C$1,499,9996 bd5 ba-- sqft13 Island Grv, Brampton, ON L6X 0W6For Sale
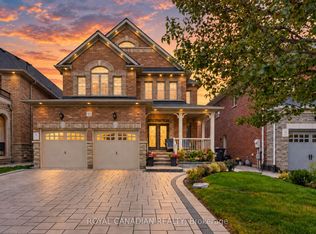 MLS ID #W13854412, ROYAL CANADIAN REALTY. TRREB
 - C$1,450,0006 bd5 ba-- sqft37 Peak Dr, Brampton, ON L6X 0J8For Sale
 MLS ID #W13676334, RE/MAX GOLD REALTY INC.. TRREB
 - C$1,549,9057 bd5 ba-- sqft22 Gainsford Rd, Brampton, ON L6X 5N2For Sale
 MLS ID #W13738150, RE/MAX REALTY SPECIALISTS INC.. TRREB
 - C$1,499,9007 bd6 ba-- sqft16 Grendon Cres, Brampton, ON L6X 5N4For Sale
 MLS ID #W13749776, CENTURY 21 GREEN REALTY INC.. TRREB
