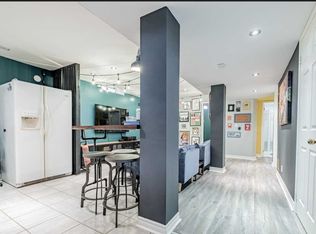
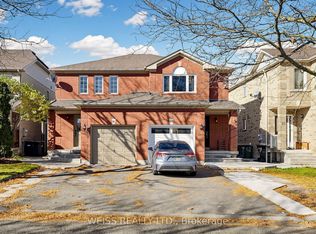
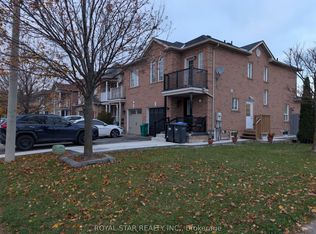
Beautifully made legal basement and meticulously maintained detached home, offering the perfect blend of modern finishes, comfort, and functionality. This move-in-ready property features brand-new flooring, pot lights throughout, and freshly painted walls and ceilings, creating a bright and welcoming atmosphere. A major highlight is the newly finished, one-bedroom legal basement apartment with a separate entrance and its own laundry, offering excellent flexibility for extended family or potential rental income. The upper-level laundry features additional built-in storage cabinets for added convenience. Step outside to enjoy the newly added backyard shed and beautifully finished concrete patio, perfect for outdoor relaxation and entertaining. Ideally located close to everyday amenities, including supermarkets, restaurants, parks, and more. A wonderful opportunity for homeowners and investors alike!Extras: All existing light fixtures, window coverings, stainless steel refrigerator, stove, built-in dishwasher, stainless steel range hood, granite countertops, washer and dryer. Hot water tank is a rental. Central air conditioning.
For sale
C$1,325,000
21 Blue Lake Ave, Brampton, ON L6X 4W4
5beds
4baths
Single Family Residence
Built in ----
3,390 Square Feet Lot
$-- Zestimate®
C$--/sqft
C$-- HOA
What's special
Beautifully made legal basementModern finishesBrand-new flooringPot lights throughoutNewly added backyard shedAll existing light fixturesWindow coverings
- 1 day
- 1
- 0
Zillow last checked:
Listing updated:
Listed by:
EXP REALTY
Source: TRREB,MLS®#: W14180246 Originating MLS®#: Toronto Regional Real Estate Board
Facts & features
Interior
Bedrooms & bathrooms
- Bedrooms: 5
- Bathrooms: 4
Kitchen
- Description: Kitchen
- Level: Basement
- Area: 9.96 Square Meters
- Area source: Other
- Dimensions: 4.15 x 2.40
Heating
- Forced Air, Gas
Cooling
- Central Air
Features
- Flooring: Carpet Free
- Basement: Apartment,Separate Entrance
- Has fireplace: Yes
Interior area
- Living area range: 2500-3000 null
Property
Parking
- Total spaces: 6
- Parking features: Private
- Has garage: Yes
Features
- Stories: 2
- Pool features: None
Lot
- Size: 3,390 Square Feet
Details
- Parcel number: 140940362
Construction
Type & style
- Home type: SingleFamily
- Property subtype: Single Family Residence
Materials
- Brick
- Foundation: Concrete
- Roof: Asphalt Shingle
Utilities & green energy
- Sewer: Sewer
Community & HOA
Location
- Region: Brampton
Financial & listing details
- Annual tax amount: C$6,800
- Date on market: 11/13/2026
Price history
Price history is unavailable.
Public tax history
Tax history is unavailable.
Climate risks
Neighborhood: Fletcher's Meadow
Nearby schools
GreatSchools rating
No schools nearby
We couldn't find any schools near this home.

Similar homes
- C$1,099,0006 bd4 ba-- sqft32 Waterdale Rd, Brampton, ON L7A 1S3For Sale
 MLS ID #W14180266, RE/MAX REALTY SPECIALISTS INC.. TRREB
- C$989,0006 bd4 ba-- sqft69 Binder Twine Trl, Brampton, ON L6X 4T2For Sale
 MLS ID #W14176832, RE/MAX REALTY SERVICES INC.. TRREB
- C$1,111,1116 bd4 ba-- sqft46 Pertosa Dr, Brampton, ON L6X 4W8For Sale
 MLS ID #W14146864, ROYAL LEPAGE FLOWER CITY REALTY. TRREB
- C$799,9004 bd4 ba-- sqft2 Ozner Ct, Brampton, ON L6X 4Z1For Sale
 MLS ID #W14181024, ROYAL STAR REALTY INC.. TRREB
