Welcome to 57 Crystal Glen Crescent, a beautifully kept 4+1 bedroom, 3+1 washroom detached home on a premium corner lot in Brampton's sought-after Credit Valley community. With approximately 3,345 sq ft of total living space including the finished basement, this home offers room for the whole family inside and out. Curb appeal starts with professionally landscaped gardens, an in-ground sprinkler system, an extended driveway, a double car garage and pattern concrete running from the front all the way to the back. Step through the upgraded double doors into a beautiful grand foyer, open to above, with a curved oak staircase. The main floor features 9 ft ceilings, hardwood flooring throughout (no carpet anywhere in the home), upgraded baseboards and casings, pot lights and upgraded light fixtures. Entertain in the formal dining room, then relax in the family room with a fireplace. The kitchen offers granite counters, plenty of cabinetry, a cooktop, built-in oven and stainless steel fridge and dishwasher, plus a sunny breakfast area that walks out to the backyard. Main floor laundry and a powder room add everyday convenience. Upstairs, the primary bedroom offers a walk-in closet and a spa-like ensuite with a soaking tub. Three more generous bedrooms and a full main bath complete the second floor, along with a beautiful balcony accessed from the upper level, the perfect spot for morning coffee. The finished basement adds a large recreation room, a fifth bedroom, a full washroom and a rough-in for a kitchen, ideal for extended family or future potential. Outside, the fully fenced backyard is made for summer, with a pattern concrete patio, BBQ area and a storage shed. Major updates give peace of mind: roof approximately 6 years old and A/C approximately 1 year old. Close to schools, parks, shopping, transit and major highways. A move-in ready home on a corner lot in a great family neighbourhood.
For sale
C$1,150,000
57 Crystal Glen Cres, Brampton, ON L6X 0K2
5beds
4baths
Single Family Residence
Built in ----
5,075 Square Feet Lot
$-- Zestimate®
C$--/sqft
C$-- HOA
What's special
Premium corner lotProfessionally landscaped gardensIn-ground sprinkler systemExtended drivewayDouble car garageUpgraded double doorsCurved oak staircase
- 8 days
- 24
- 1
Zillow last checked:
Listing updated:
Listed by:
REAL BROKER ONTARIO LTD.
Source: TRREB,MLS®#: W14138206 Originating MLS®#: Toronto Regional Real Estate Board
Facts & features
Interior
Bedrooms & bathrooms
- Bedrooms: 5
- Bathrooms: 4
Heating
- Forced Air, Gas
Cooling
- Central Air
Appliances
- Included: Built-In Oven, Countertop Range
Features
- In-Law Capability, Storage
- Flooring: Carpet Free
- Basement: Finished
- Has fireplace: Yes
Interior area
- Living area range: 2500-3000 null
Property
Parking
- Total spaces: 8
- Parking features: Garage Door Opener
- Has garage: Yes
Features
- Stories: 2
- Pool features: None
Lot
- Size: 5,075 Square Feet
Details
- Parcel number: 140942630
Construction
Type & style
- Home type: SingleFamily
- Property subtype: Single Family Residence
Materials
- Brick
- Foundation: Concrete
- Roof: Shingle
Utilities & green energy
- Sewer: Sewer
Community & HOA
Location
- Region: Brampton
Financial & listing details
- Annual tax amount: C$8,071
- Date on market: 11/2/2026
Price history
Price history is unavailable.
Public tax history
Tax history is unavailable.
Climate risks
Neighborhood: Credit Valley
Nearby schools
GreatSchools rating
No schools nearby
We couldn't find any schools near this home.



Similar homes
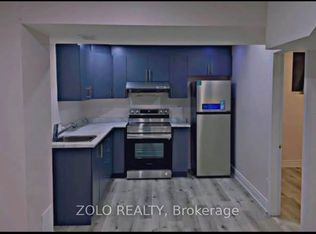
- C$1,239,0006 bd5 ba-- sqft29 Abbotsbury Dr, Brampton, ON L6X 0S4For Sale
 MLS ID #W13746998, RE/MAX GOLD REALTY INC.. TRREB
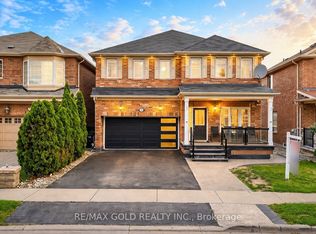
- C$949,9005 bd3 ba-- sqft37 Sewells Ln, Brampton, ON L7A 2Z9For Sale
 MLS ID #W14154496, RE/MAX GOLD REALTY INC.. TRREB
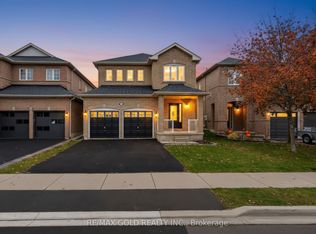
- C$1,249,9006 bd6 ba-- sqft64 Everingham Cir, Brampton, ON L6R 0R7For Sale
 MLS ID #W14156652, RE/MAX GOLD REALTY INC.. TRREB
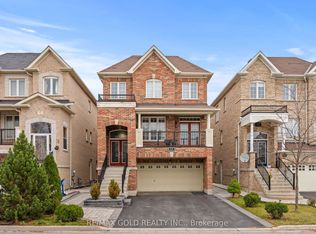
- C$1,199,0006 bd5 ba-- sqft49 Bucksaw St, Brampton, ON L7A 4R3For Sale
 MLS ID #W13749410, RE/MAX REAL ESTATE CENTRE INC.. TRREB
