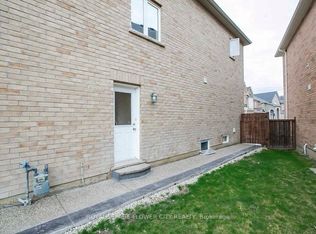
****Power of Sale**** Great Opportunity. Detached brick and stone 4 bedroom open concept executive home located in the very desirable Credit Valley area of Brampton. Double door front entryway and a large covered front porch. Gourmet eat it kitchen with a walk out to the patio in the fenced rear yard. Separate living and dining rooms. Large family room featuring a fireplace, pot lights and crown moulding. Loads of pot lights. Conveniently located main floor laundry room. Generous sized primary suite with a 5 piece ensuite (Soaker tub and separate shower) and His and Hers walk in closets. The three other large bedrooms all have semi ensuite bathrooms. Full finished basement with a separate entrance. Direct garage access for those chilly mornings. The basement is tenanted.
For sale
C$1,259,000
9 Teal Crest Cir, Brampton, ON L6X 2Z6
6beds
5baths
Single Family Residence
Built in ----
4,210 Square Feet Lot
$-- Zestimate®
C$--/sqft
C$-- HOA
What's special
Double door front entrywayLarge covered front porchPot lightsCrown mouldingMain floor laundry roomGenerous sized primary suite
- 11 hours
- 2
- 0
Zillow last checked:
Listing updated:
Listed by:
CENTURY 21 FINE LIVING REALTY INC.
Source: TRREB,MLS®#: W14193114 Originating MLS®#: Toronto Regional Real Estate Board
Facts & features
Interior
Bedrooms & bathrooms
- Bedrooms: 6
- Bathrooms: 5
Primary bedroom
- Level: Second
- Dimensions: 4.97 x 3.64
Bedroom
- Level: Basement
- Dimensions: 3.45 x 2.77
Bedroom 2
- Level: Second
- Dimensions: 4.89 x 3.94
Bedroom 3
- Level: Second
- Dimensions: 4.66 x 3.63
Bedroom 4
- Level: Second
- Dimensions: 3.96 x 3.53
Bedroom 5
- Level: Basement
- Dimensions: 3.41 x 2.4
Dining room
- Level: Main
- Dimensions: 3.78 x 3.53
Family room
- Level: Main
- Dimensions: 4.12 x 3.6
Kitchen
- Level: Basement
- Dimensions: 4.4 x 2.66
Kitchen
- Level: Main
- Dimensions: 5.87 x 3.61
Living room
- Level: Main
- Dimensions: 4.65 x 2.99
Recreation
- Level: Basement
- Dimensions: 5.4 x 3.86
Heating
- Forced Air, Gas
Cooling
- Central Air
Features
- None
- Basement: Separate Entrance,Finished
- Has fireplace: Yes
Interior area
- Living area range: 2500-3000 null
Property
Parking
- Total spaces: 6
- Parking features: Garage
- Has garage: Yes
Features
- Stories: 2
- Pool features: None
Lot
- Size: 4,210 Square Feet
Details
- Parcel number: 140944553
Construction
Type & style
- Home type: SingleFamily
- Property subtype: Single Family Residence
Materials
- Brick, Stone
- Foundation: Unknown
- Roof: Shingle
Utilities & green energy
- Sewer: Sewer
Community & HOA
Location
- Region: Brampton
Financial & listing details
- Annual tax amount: C$8,188
- Date on market: 11/18/2026
Price history
Price history is unavailable.
Public tax history
Tax history is unavailable.
Climate risks
Neighborhood: Credit Valley
Nearby schools
GreatSchools rating
No schools nearby
We couldn't find any schools near this home.

Similar homes
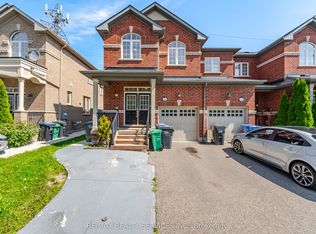
- C$1,220,0006 bd6 ba-- sqft19 Teal Crest Cir, Brampton, ON L6X 2Z6For Sale
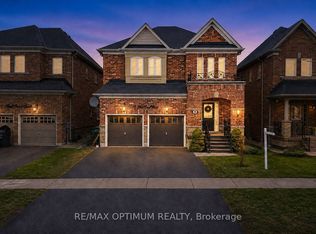 MLS ID #W13839338, RE/MAX OPTIMUM REALTY. TRREB
- C$1,298,0007 bd6 ba-- sqft78 Young Dr, Brampton, ON L6Y 0N9For Sale
 MLS ID #W14187180, ROYAL LEPAGE SIGNATURE REALTY. TRREB
- C$1,249,6006 bd5 ba-- sqft28 Corkett Dr, Brampton, ON L6X 3G9For Sale
 MLS ID #W14096988, RE/MAX REALTY SERVICES INC.. TRREB
- C$1,249,0005 bd5 ba-- sqft13 Sage Meadow Cres, Brampton, ON L6Y 0Y1For Sale
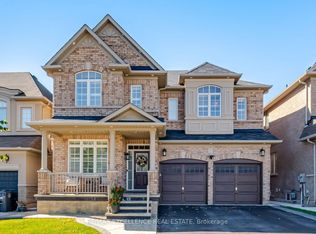 MLS ID #W14114932, RE/MAX EXCELLENCE REAL ESTATE. TRREB
