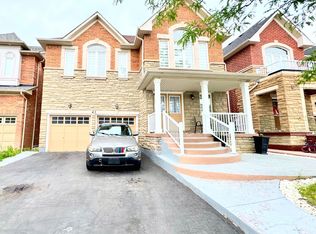
Welcome to this stunning 4 bedroom, 4.5 washroom home in the highly sought-after Bram West community of Brampton! Offering a spacious and functional layout with 3,366 SQFT living space, this home is ideal for families looking for comfort, style, and versatility. The main floor features a bright and open-concept layout, spacious living and dining areas, and a well-appointed kitchen perfect for everyday living and entertaining. Generously sized bedrooms provide plenty of space for the entire family, while the primary suite offers a comfortable retreat, complete with a luxurious five-piece ensuite bathroom and two walk-in closets. A standout feature of this property is the walk-out basement, with a separate entrance conveniently located alongside the garage, creating the feel and functionality of a traditional home. The basement offers excellent potential for additional living space, a home office, recreation area, or other flexible uses (the Owner and Realtor do not warrant the retrofit status of the basement). Situated in Bram West, the home is close to parks, schools, shopping, restaurants, major highways, and other everyday amenities, making it an excellent choice for families and commuters alike. Recent renovations with newly installed pot lights throughout the main floor, upgraded kitchen & primary bedroom washroom, and the entire house has been freshly painted, offering a fresh, modern, and move-in-ready feel.
For sale
C$1,299,000
76 Young Dr, Brampton, ON L6Y 0N9
4beds
5baths
Single Family Residence
Built in ----
4,485 Square Feet Lot
$-- Zestimate®
C$--/sqft
C$-- HOA
What's special
Spacious and functional layoutBright and open-concept layoutWell-appointed kitchenGenerously sized bedrooms
- 6 days
- 11
- 0
Zillow last checked:
Listing updated:
Listed by:
RE/MAX METROPOLIS REALTY
Source: TRREB,MLS®#: W14175054 Originating MLS®#: Toronto Regional Real Estate Board
Facts & features
Interior
Bedrooms & bathrooms
- Bedrooms: 4
- Bathrooms: 5
Primary bedroom
- Level: Second
- Dimensions: 8.61 x 8.23
Bedroom 2
- Level: Second
- Dimensions: 4.5 x 3.2
Bedroom 3
- Level: Second
- Dimensions: 3.89 x 3.05
Bedroom 4
- Level: Second
- Dimensions: 4.72 x 3.12
Den
- Level: Main
- Dimensions: 3.66 x 3.05
Dining room
- Level: Main
- Dimensions: 3.35 x 4.42
Dining room
- Level: Basement
- Dimensions: 0 x 0
Family room
- Level: Main
- Dimensions: 9.75 x 4.88
Kitchen
- Level: Basement
- Dimensions: 3.05 x 2.44
Kitchen
- Level: Main
- Dimensions: 9.75 x 4.88
Kitchen
- Level: Basement
- Dimensions: 0 x 0
Laundry
- Level: Main
- Dimensions: 0 x 0
Living room
- Level: Main
- Dimensions: 8.23 x 4.27
Recreation
- Level: Basement
- Dimensions: 12.19 x 4.88
Heating
- Forced Air, Gas
Cooling
- Central Air
Features
- Other
- Basement: Finished with Walk-Out
- Has fireplace: Yes
Interior area
- Living area range: 3000-3500 null
Property
Parking
- Total spaces: 4
- Parking features: Private Double
- Has garage: Yes
Features
- Stories: 2
- Pool features: None
- Waterfront features: None
Lot
- Size: 4,485 Square Feet
Details
- Parcel number: 140861026
Construction
Type & style
- Home type: SingleFamily
- Property subtype: Single Family Residence
Materials
- Stone, Brick
- Foundation: Poured Concrete
- Roof: Asphalt Shingle
Utilities & green energy
- Sewer: Sewer
Community & HOA
Location
- Region: Brampton
Financial & listing details
- Annual tax amount: C$9,617
- Date on market: 11/12/2026
Price history
Price history is unavailable.
Public tax history
Tax history is unavailable.
Climate risks
Neighborhood: Bram West
Nearby schools
GreatSchools rating
No schools nearby
We couldn't find any schools near this home.
Similar homes
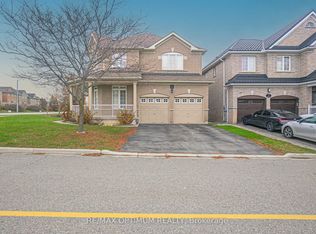
- C$1,298,0007 bd6 ba-- sqft78 Young Dr, Brampton, ON L6Y 0N9For Sale
 MLS ID #W14187180, ROYAL LEPAGE SIGNATURE REALTY. TRREB
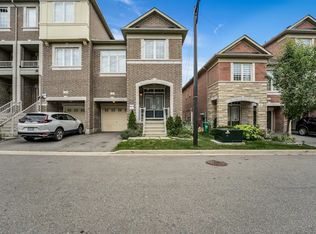
- C$1,189,9005 bd5 ba-- sqft17 Elmcrest Dr, Brampton, ON L6Y 5T7For Sale
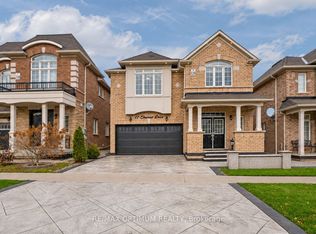 MLS ID #W14173996, RE/MAX OPTIMUM REALTY. TRREB
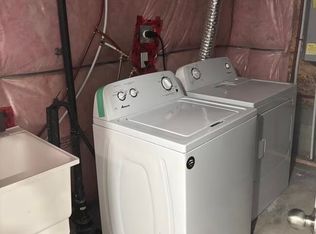
- C$1,269,0004 bd5 ba-- sqft43 Tatra Cres, Brampton, ON L6Y 0K6For Sale
 MLS ID #W14082666, RE/MAX WEST REALTY INC.. TRREB
- C$1,000,0004 bd2 ba-- sqft7736 Churchville Rd, Brampton, ON L6Y 0H5For Sale
 MLS ID #W14184988, ROYAL LEPAGE MEADOWTOWNE REALTY. TRREB
