Priced to Sell. Offers Anytime- Welcome to this impressive approx. Over 3,200 sq. ft. on the first 2 floors of a detached home in highly sought-after Bram West, ideally locatednear the Mississauga/Brampton border. Offering an exceptional 5+2 bedroom, 5 washroom layout, this spacious home is designed for large andgrowing families. The main floor features 9' ceilings, hardwood flooring, pot lights and an excellent layout with separate living, dining and familyrooms plus a private den/home office. The living room offers a walkout to the front balcony, while the inviting family room features a 2-way gasfireplace shared with the den. The spacious kitchen is complete with granite countertops, centre island, backsplash, pantry and stainless steelappliances, overlooking a generous breakfast area with walkout to the backyard. Upstairs offers 5 well-proportioned bedrooms. The primaryretreat features his & hers closets and a luxurious 6-piece ensuite, while the additional bedrooms provide excellent closet space and ensuite/semi-ensuite access to each bedroom. The finished basement adds tremendous versatility with 2 additional bedrooms, kitchen, separate entrance and separatelaundry-ideal for extended family or additional living space. Double-car garage plus 4-car driveway provides parking for up to 6 vehicles.Conveniently located close to schools, parks, plazas, public transit and major highways. A rare combination of size, functionality and location this is a home you don't want to miss!
For sale
C$1,298,000
78 Young Dr, Brampton, ON L6Y 0N9
7beds
6baths
Single Family Residence
Built in ----
4,083 Square Feet Lot
$-- Zestimate®
C$--/sqft
C$-- HOA
What's special
Hardwood flooringPot lightsInviting family roomCentre islandStainless steel appliances
- 1 day
- 6
- 0
Zillow last checked:
Listing updated:
Listed by:
ROYAL LEPAGE SIGNATURE REALTY
Source: TRREB,MLS®#: W14187180 Originating MLS®#: Toronto Regional Real Estate Board
Facts & features
Interior
Bedrooms & bathrooms
- Bedrooms: 7
- Bathrooms: 6
Heating
- Forced Air, Gas
Cooling
- Central Air
Features
- None
- Basement: Apartment,Separate Entrance
- Has fireplace: Yes
Interior area
- Living area range: 3000-3500 null
Property
Parking
- Total spaces: 6
- Parking features: Garage
- Has garage: Yes
Features
- Stories: 2
- Pool features: None
Lot
- Size: 4,083 Square Feet
Details
- Parcel number: 140861025
Construction
Type & style
- Home type: SingleFamily
- Property subtype: Single Family Residence
Materials
- Brick
- Foundation: Concrete
- Roof: Asphalt Shingle
Utilities & green energy
- Sewer: Sewer
Community & HOA
Location
- Region: Brampton
Financial & listing details
- Annual tax amount: C$10,117
- Date on market: 11/17/2026
Price history
Price history is unavailable.
Public tax history
Tax history is unavailable.
Climate risks
Neighborhood: Bram West
Nearby schools
GreatSchools rating
No schools nearby
We couldn't find any schools near this home.
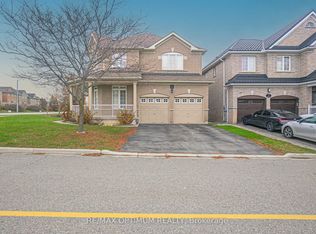
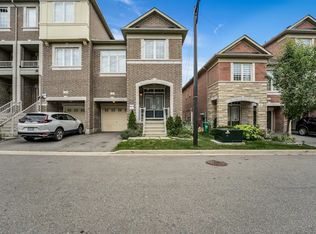
Similar homes
- C$1,299,0004 bd5 ba-- sqft76 Young Dr, Brampton, ON L6Y 0N9For Sale
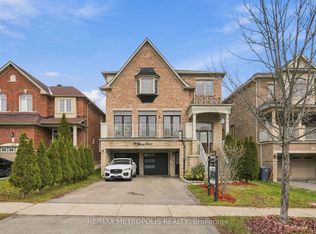 MLS ID #W14175054, RE/MAX METROPOLIS REALTY. TRREB
- C$1,259,0006 bd5 ba-- sqft9 Teal Crest Cir, Brampton, ON L6X 2Z6For Sale
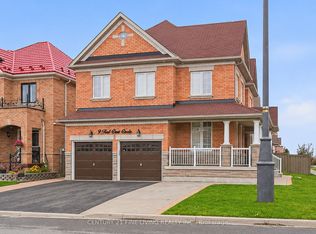 MLS ID #W14193114, CENTURY 21 FINE LIVING REALTY INC.. TRREB
- C$1,000,0004 bd2 ba-- sqft7736 Churchville Rd, Brampton, ON L6Y 0H5For Sale
 MLS ID #W14184988, ROYAL LEPAGE MEADOWTOWNE REALTY. TRREB
- C$1,189,9005 bd5 ba-- sqft17 Elmcrest Dr, Brampton, ON L6Y 5T7For Sale
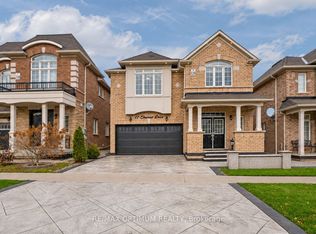 MLS ID #W14173996, RE/MAX OPTIMUM REALTY. TRREB
