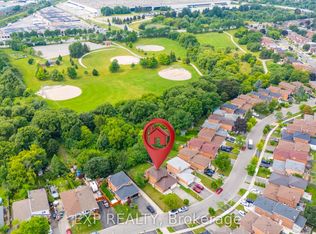
An Absolutely Beautiful & Meticulously Maintained 4 Bed, 3 Bath Detached Home In Great Neighborhood Separate family & living room . Unspoiled basement .The Primary Bedroom Offers A Private Retreat, Beautifully Landscaped Front & Big Back Yard With ,Full Entertainment For the entire Family. Main floor laundry (Upgraded Furnace , AC 2020, Roof 2019, Second Level Broadloom & carpet in stairs 2023 , upgraded windows & Main level floors as per seller) .This beautiful home is Close To All Major Amenities Bus Stops , Highways, Shopping centers , School, Parks, Go Station and more.(TRIVENI MANDIR & DAVID SUZUKI SECONDRY SCHOOL AT DOOR STEP )
For sale
C$899,500
31 Corkett Dr, Brampton, ON L6X 3G1
4beds
3baths
Single Family Residence
Built in ----
5,813 Square Feet Lot
$-- Zestimate®
C$--/sqft
C$-- HOA
What's special
Main floor laundryUpgraded windowsMain level floors
- 1 day
- 7
- 0
Zillow last checked:
Listing updated:
Listed by:
RE/MAX REALTY SERVICES INC.
Source: TRREB,MLS®#: W14177396 Originating MLS®#: Toronto Regional Real Estate Board
Facts & features
Interior
Bedrooms & bathrooms
- Bedrooms: 4
- Bathrooms: 3
Primary bedroom
- Level: Second
- Dimensions: 4.57 x 3.08
Bedroom 2
- Level: Second
- Dimensions: 3.66 x 3.23
Bedroom 3
- Level: Second
- Dimensions: 3.66 x 2.74
Bedroom 4
- Level: Second
- Dimensions: 3.05 x 2.44
Dining room
- Level: Main
- Dimensions: 3.35 x 3.02
Family room
- Level: Main
- Dimensions: 4.88 x 3.05
Kitchen
- Level: Main
- Dimensions: 5.18 x 7.7
Living room
- Level: Main
- Dimensions: 5 x 3.02
Recreation
- Level: Basement
- Dimensions: 8.84 x 8.84
Heating
- Forced Air, Gas
Cooling
- Central Air
Appliances
- Included: Water Heater
Features
- Basement: Unfinished
- Has fireplace: Yes
- Fireplace features: Wood Burning
Interior area
- Living area range: 1500-2000 null
Video & virtual tour
Property
Parking
- Total spaces: 4
- Parking features: Garage
- Has garage: Yes
Features
- Stories: 2
- Pool features: None
Lot
- Size: 5,813 Square Feet
Details
- Parcel number: 140990275
Construction
Type & style
- Home type: SingleFamily
- Property subtype: Single Family Residence
Materials
- Brick
- Foundation: Concrete
- Roof: Asphalt Shingle
Utilities & green energy
- Sewer: Sewer
Community & HOA
Location
- Region: Brampton
Financial & listing details
- Annual tax amount: C$5,775
- Date on market: 11/13/2026
Price history
Price history is unavailable.
Public tax history
Tax history is unavailable.
Climate risks
Neighborhood: Northwood Park
Nearby schools
GreatSchools rating
No schools nearby
We couldn't find any schools near this home.


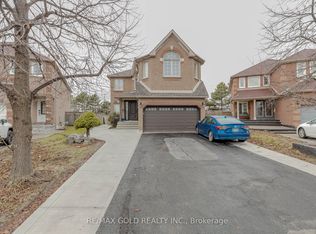

Similar homes
- C$849,9004 bd4 ba-- sqft20 Murdoch Dr, Brampton, ON L6X 3Y2For Sale
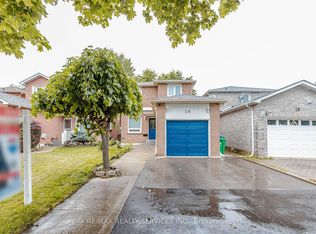 MLS ID #W14181464, RE/MAX REALTY SERVICES INC.. TRREB
- C$769,9994 bd4 ba-- sqft17 Dawes Rd, Brampton, ON L6X 0R8For Sale
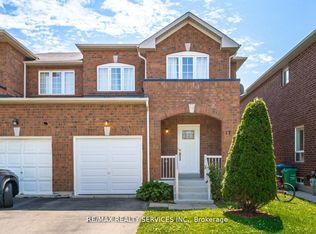 MLS ID #W14171032, RE/MAX REALTY SERVICES INC.. TRREB
- C$899,0004 bd4 ba-- sqft54 Teal Crest Cir, Brampton, ON L6X 2Z5For Sale
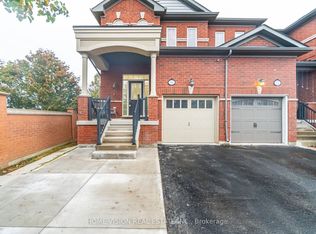 MLS ID #W14163404, HOME VISION REAL ESTATE INC.. TRREB
- C$890,0005 bd3 ba-- sqft83 Fairglen Ave, Brampton, ON L6X 1K7For Sale
 MLS ID #W14161352, EXP REALTY. TRREB
