This is the one you've been waiting for. This 3+1 bedroom, 4 bathroom home with detached garage and in-law suite, has been freshly painted and has everything you need. Perfect for multi-generational living and finished top to bottom with intricate detail, there's plenty of room for everyone. The open concept main floor has an eat in kitchen with centre island, breakfast bar, built in appliances and a walk out to the yard. The living room with gas fireplace is is great for gathering, while the separate dining room provides a place for family dinners. The gorgeous family room in the front of the home, with 16 foot ceilings and floor to ceiling windows, is a place to enjoy quiet conversations. The second floor contains a large primary bedroom, with french doors, a gas fireplace, walk in closet and 4 piece ensuite. There are two more bedrooms up here, including one with it's own, private balcony overlooking the front yard. Down in the basement, you'll find a beautifully finished, one bedroom in-law suite with large principal rooms, including a rec room, kitchen with centre island and rough in for gas stove, as well as a separate dining room. Your favourite feature in the basement just might be the cantina, perfectly set up as your own butcher shop. The low maintenance back yard with no grass, water fountains, lighting and enclosed gazebo, is perfect for weekend bar-b-q's. What really stands out as unique with this home is the oversized, detached, insulated, 2 car garage, with plenty of storage and brand new insulated doors (August 2026). With 5 car tandem parking in the freshly paved driveway (August 2026), there's somewhere for all your toys! Parks, schools, shopping and dining are conveniently located right in your neighbourhood.
For sale
C$999,000
33 Fletchers Creek Blvd, Brampton, ON L6X 4S3
4beds
4baths
Single Family Residence
Built in ----
4,400 Square Feet Lot
$-- Zestimate®
C$--/sqft
C$-- HOA
What's special
Detached garageIn-law suiteFreshly paintedOpen concept main floorBreakfast barBuilt in appliancesSeparate dining room
- 20 hours |
- 9 |
- 0 |
Zillow last checked:
Listing updated:
Listed by:
CENTURY 21 MILLENNIUM INC.
Source: TRREB,MLS®#: W13698584 Originating MLS®#: Toronto Regional Real Estate Board
Originating MLS®#: Toronto Regional Real Estate BoardFacts & features
Interior
Bedrooms & bathrooms
- Bedrooms: 4
- Bathrooms: 4
Heating
- Forced Air, Gas
Cooling
- Central Air
Appliances
- Included: Built-In Oven
Features
- In-Law Suite
- Flooring: Carpet Free
- Basement: Finished,Full
- Has fireplace: Yes
- Fireplace features: Natural Gas
Interior area
- Living area range: 2000-2500 null
Property
Parking
- Total spaces: 7
- Parking features: Tandem
- Has garage: Yes
Features
- Stories: 2
- Patio & porch: Porch
- Exterior features: Landscape Lighting, Landscaped
- Pool features: None
Lot
- Size: 4,400 Square Feet
- Features: Fenced Yard, Hospital, Park, Place Of Worship, Public Transit, School
Details
- Additional structures: Fence - Full, Gazebo
- Parcel number: 140950281
Construction
Type & style
- Home type: SingleFamily
- Property subtype: Single Family Residence
Materials
- Brick
- Foundation: Concrete
- Roof: Asphalt Shingle
Utilities & green energy
- Sewer: Sewer
Community & HOA
Location
- Region: Brampton
Financial & listing details
- Annual tax amount: C$6,768
- Date on market: 8/21/2026
Price history
Price history is unavailable.
Public tax history
Tax history is unavailable.
Climate risks
Neighborhood: Fletcher's Creek Village
Nearby schools
GreatSchools rating
No schools nearby
We couldn't find any schools near this home.
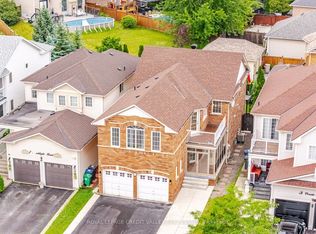
- C$1,088,8886 bd4 ba-- sqft5 Porchlight Rd, Brampton, ON L6X4S3For Sale
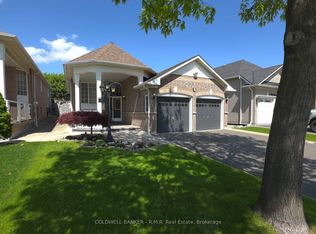
- C$1,049,0004 bd4 ba-- sqft20 Hayloft Ct, Brampton, ON L6X4R7For Sale

- C$1,075,0005 bd4 ba2.5k sqft147 Porchlight Rd, Brampton, ON L6X4R7For Sale

- C$865,0004 bd3 ba-- sqft7 Fletchers Creek Blvd, Brampton, ON L6X4R7For Sale
- C$--3 bd2 ba1.6k sqft44 Tiller Trl #44, Brampton, ON L6X4S6Off Market
- C$--3 bd2 ba1.6k sqft44 Tiller Trl, Brampton, ON L6X4S6Off Market
- C$--2 bd1 ba1k sqft25 Binder Twine Trl #2, Brampton, ON L6X4S5Off Market
- C$879,0004 bd4 ba-- sqft83 Tiller Trl, Brampton, ON L6X4S7For Sale
Similar homes
- C$1,088,8886 bd4 ba-- sqft5 Porchlight Rd, Brampton, ON L6X 4S3For SaleMLS ID #W13656468, ROYAL LEPAGE CREDIT VALLEY REAL ESTATE. TRREB
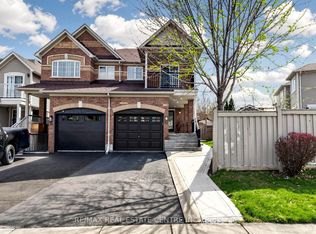
- C$849,0003 bd4 ba-- sqft72 Tiller Trl, Brampton, ON L6X 4S6For Sale
 MLS ID #W13685368, RE/MAX REAL ESTATE CENTRE INC.. TRREB
 - C$1,049,0004 bd4 ba-- sqft20 Hayloft Ct, Brampton, ON L6X 4R7For SaleMLS ID #W13653618, REVEL Realty Inc., Brokerage. TRREB
- C$879,0004 bd4 ba-- sqft83 Tiller Trl, Brampton, ON L6X 4S7For Sale
 MLS ID #W13618566, ForMax Realty Brokerage Ltd.. TRREB
 - C$999,9005 bd4 ba-- sqft55 Castlehill Rd, Brampton, ON L6X 4C9For SaleMLS ID #W13573184, FOREST HILL REAL ESTATE INC.. TRREB
- C$839,9004 bd4 ba1.5k sqft8 Horsham St, Brampton, ON L6X 3R5For SaleMLS ID #40854592, Justin Jeffery, Salesperson, Royal Lepage Real Estate Associates. ITSO
- C$1,029,0004 bd4 ba-- sqft19 Wayne Nicol Dr, Brampton, ON L6X 3Z2For SaleMLS ID #W13676238, RE/MAX REALTY SERVICES INC.. TRREB
- C$999,9995 bd4 ba-- sqft62 Ravenscliffe Ct, Brampton, ON L6X 4N9For SaleMLS ID #W13484074, HOUSESIGMA INC.. TRREB
- C$799,0004 bd4 ba-- sqft28 Rivermere Ct, Brampton, ON L7A 1R4For SaleMLS ID #W13191326, RE/MAX GOLD REALTY INC.. TRREB
- C$939,9994 bd4 ba-- sqft55 Atkins Cir, Brampton, ON L6X 4B9For SaleMLS ID #W13637696, RE/MAX EXCELLENCE REAL ESTATE. TRREB
- C$979,0005 bd3 ba-- sqft39 Banner Rd, Brampton, ON L6X 4K8For SaleMLS ID #W13634612, RIGHT AT HOME REALTY INC.. TRREB
- C$899,0005 bd4 ba-- sqft132 Muirland Cres, Brampton, ON L6X 4G2For SaleMLS ID #W13655110, HOMELIFE LANDMARK REALTY INC.. TRREB
- C$1,099,9005 bd4 ba-- sqft39 Legend Ln, Brampton, ON L6X 5B6For SaleMLS ID #W13677348, RE/MAX REALTY SERVICES INC.. TRREB
- C$969,0005 bd4 ba-- sqft66 Castlehill Rd, Brampton, ON L6X 4E1For SaleMLS ID #W13215762, CITYSCAPE REAL ESTATE LTD.. TRREB
- C$1,075,0005 bd4 ba2.5k sqft147 Porchlight Rd, Brampton, ON L6X 4R7For SaleMLS ID #40849984, Bryan Jaskolka, Salesperson, CMI REAL ESTATE INC. ITSO
- C$969,9114 bd3 ba-- sqft63 Vintage Gate, Brampton, ON L6X 5C3For SaleMLS ID #W13461202, RE/MAX GOLD REALTY INC.. TRREB
- C$999,9006 bd4 ba-- sqft31 Ravenscliffe Ct, Brampton, ON L6X 4N8For SaleMLS ID #W13213780, RE/MAX GOLD REALTY INC.. TRREB
- C$1,259,0007 bd5 ba-- sqft88 Olde Town Rd, Brampton, ON L6X 4X9For SaleMLS ID #W13701204, ROYAL CANADIAN REALTY. TRREB
- C$924,9005 bd4 ba-- sqft125 Tiller Trl, Brampton, ON L6X 4S9For SaleMLS ID #W13432032, RE/MAX CHAMPIONS REALTY INC.. TRREB
- C$749,9994 bd4 ba-- sqft21 Garden Ave, Brampton, ON L6X 1M4For SaleMLS ID #W13692894, EXECUTIVE REAL ESTATE SERVICES LTD.. TRREB
