Beautifully maintained freehold townhome in the highly desirable Credit Valley community! Boasting exceptional curb appeal, this home features an interlock stone entrance and steps, upgraded front door, and maintenance-free garage door. The spacious foyer welcomes you into a bright and inviting layout featuring a convenient 2-piece powder room, open-concept great room, and family-sized kitchen. The upgraded kitchen offers quartz countertops, custom backsplash, stainless steel appliances, a centre island, and a breakfast area with California shutters overlooking the private, fully fenced backyard. The second floor features an open-concept den/office on the landing, a spacious primary bedroom retreat with two closets, including a walk-in, and a 4-piece ensuite, plus two additional generously sized bedrooms. The finished basement offers a comfortable recreation room, spacious laundry room, tiled and drywalled cold cellar, and rough-in for an additional bathroom. Additional highlights include a new high-efficiency furnace installed in 2023 and convenient direct access from the garage to the backyard. A wonderful opportunity to own a lovingly maintained home in a sought-after family-friendly community. A true pride of ownership!
For sale
C$779,000
49 Teal Crest Cir, Brampton, ON L6X 2Z5
3beds
3baths
Townhouse
Built in ----
1,970 Square Feet Lot
$-- Zestimate®
C$--/sqft
C$-- HOA
What's special
Exceptional curb appealMaintenance-free garage doorSpacious foyerBright and inviting layoutOpen-concept great roomFamily-sized kitchenUpgraded kitchen
- 6 days
- 1
- 0
Zillow last checked:
Listing updated:
Listed by:
iCloud Realty Ltd.
Source: TRREB,MLS®#: W14132154 Originating MLS®#: Toronto Regional Real Estate Board
Facts & features
Interior
Bedrooms & bathrooms
- Bedrooms: 3
- Bathrooms: 3
Primary bedroom
- Level: Second
- Dimensions: 8 x 4.2
Bedroom 2
- Level: Second
- Dimensions: 3.93 x 3.04
Bedroom 3
- Level: Second
- Dimensions: 3.55 x 2.68
Breakfast
- Level: Ground
- Dimensions: 2.37 x 4.32
Den
- Level: Second
- Dimensions: 0 x 0
Great room
- Level: Ground
- Dimensions: 4.7 x 4.14
Kitchen
- Level: Ground
- Dimensions: 2.31 x 3.71
Laundry
- Level: Basement
- Dimensions: 0 x 0
Recreation
- Level: Basement
- Dimensions: 0 x 0
Heating
- Forced Air, Gas
Cooling
- Central Air
Features
- Basement: Finished
- Has fireplace: No
Interior area
- Living area range: 1500-2000 null
Property
Parking
- Total spaces: 2
- Parking features: Private, Garage Door Opener
- Has garage: Yes
Features
- Stories: 2
- Pool features: None
Lot
- Size: 1,970 Square Feet
- Features: Fenced Yard, Park, Place Of Worship, Public Transit, School
Details
- Parcel number: 140944723
Construction
Type & style
- Home type: Townhouse
- Property subtype: Townhouse
Materials
- Brick
- Foundation: Poured Concrete
- Roof: Asphalt Shingle
Utilities & green energy
- Sewer: Sewer
Community & HOA
Location
- Region: Brampton
Financial & listing details
- Annual tax amount: C$5,318
- Date on market: 10/30/2026
Price history
Price history is unavailable.
Public tax history
Tax history is unavailable.
Climate risks
Neighborhood: Credit Valley
Nearby schools
GreatSchools rating
No schools nearby
We couldn't find any schools near this home.
Similar homes
- C$859,9004 bd3 ba-- sqft47 Brushwood Dr, Brampton, ON L6Y 6G6For Sale
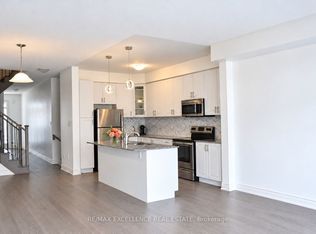 MLS ID #W14136172, RE/MAX EXCELLENCE REAL ESTATE. TRREB
- C$799,9024 bd4 ba-- sqft42 Wooliston Cres, Brampton, ON L6Y 4J5For Sale
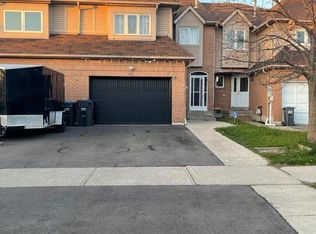 MLS ID #W13862090, RE/MAX REAL ESTATE CENTRE INC.. TRREB
- C$719,9003 bd3 ba-- sqft89 Ravenscliffe Ct, Brampton, ON L6X 4N9For Sale
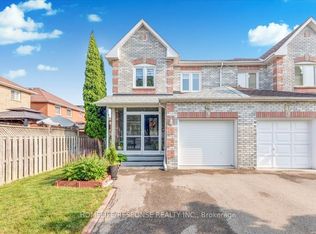 MLS ID #W13165008, HOMELIFE/RESPONSE REALTY INC.. TRREB
- C$747,5004 bd4 ba-- sqft26 Beeston Rd, Brampton, ON L6Y 5S6For Sale
 MLS ID #W13535338, RE/MAX METROPOLIS REALTY. TRREB
