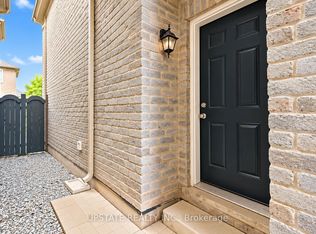
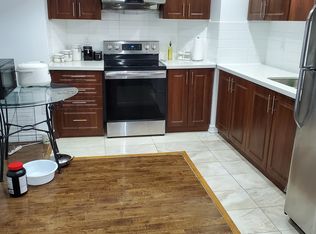
Welcome to 8 Monkton Circle - an impressive 6+2 bedroom detached home nestled in the highly sought-after Credit Valley neighbourhood of Brampton. Offering an exceptional layout with over 3,000 sq. ft. above grade plus a beautifully FINISHED 1,600 sq. ft. basement with it's own PRIVATE ENTRANCE, kitchen, bathroom 2 bedrooms and walkout - this bright and spacious home is perfectly suited for large or multi-generational families. The main floor is designed for both everyday living and effortless entertaining, featuring a brand-new designer kitchen overlooking the open-concept family room and picturesque views of the park. With no rear neighbours, the private backyard offers a peaceful setting and an abundance of natural light throughout the day. The park features a beautiful tennis court, basketball court and gorgeous field. A dedicated library/den provides the ideal space for a home office, while convenient main-floor laundry adds to the home's functionality. Upstairs, you'll find SIX generously sized bedrooms and three bathrooms, offering exceptional space for the entire family. The finished basement, complete with a separate entrance, soaring ceilings, kitchen, two bedrooms, bathroom and its own laundry, presents an incredible opportunity for rental income or the perfect in-law suite. Freshly painted, renovated and move-in ready, this exceptional home is located in a prestigious community just steps from top-rated schools, parks and everyday amenities. A rare opportunity offering space, privacy and versatility in one of Brampton's most desirable neighbourhoods. Don't miss it - book your private showing today!
For sale
C$1,399,000
8 Monkton Cir, Brampton, ON L6Y 0X1
8beds
5baths
Single Family Residence
Built in ----
4,582 Square Feet Lot
$-- Zestimate®
C$--/sqft
C$-- HOA
What's special
- 22 days
- 8
- 0
Zillow last checked:
Listing updated:
Listed by:
KINGSWAY REAL ESTATE
Source: TRREB,MLS®#: W13804346 Originating MLS®#: Toronto Regional Real Estate Board
Originating MLS®#: Toronto Regional Real Estate BoardFacts & features
Interior
Bedrooms & bathrooms
- Bedrooms: 8
- Bathrooms: 5
Primary bedroom
- Level: Second
- Dimensions: 1 x 1
Bedroom
- Level: Second
- Dimensions: 1 x 1
Bedroom
- Level: Basement
- Dimensions: 1 x 1
Bedroom 2
- Level: Basement
- Dimensions: 1 x 1
Bedroom 2
- Level: Second
- Dimensions: 1 x 1
Bedroom 3
- Level: Second
- Dimensions: 1 x 1
Bedroom 4
- Level: Second
- Dimensions: 1 x 1
Bedroom 5
- Level: Second
- Dimensions: 1 x 1
Dining room
- Level: Main
- Dimensions: 1 x 1
Family room
- Level: Main
- Dimensions: 1 x 1
Foyer
- Level: Main
- Dimensions: 0 x 1
Kitchen
- Level: Basement
- Dimensions: 1 x 1
Kitchen
- Level: Main
- Dimensions: 1 x 1
Laundry
- Level: Main
- Dimensions: 1 x 1
Library
- Level: Main
- Dimensions: 1 x 1
Living room
- Level: Basement
- Dimensions: 1 x 1
Living room
- Level: Main
- Dimensions: 1 x 1
Heating
- Forced Air, Gas
Cooling
- Central Air
Features
- In-Law Suite
- Flooring: Carpet Free
- Basement: Finished with Walk-Out
- Has fireplace: Yes
- Fireplace features: Family Room
Interior area
- Living area range: 3000-3500 null
Property
Parking
- Total spaces: 6
- Parking features: Private
- Has garage: Yes
Features
- Stories: 2
- Pool features: None
- Has view: Yes
- View description: Park/Greenbelt
Lot
- Size: 4,582 Square Feet
- Features: Park, Public Transit, Place Of Worship, School, Greenbelt/Conservation
Details
- Parcel number: 140864137
Construction
Type & style
- Home type: SingleFamily
- Property subtype: Single Family Residence
Materials
- Brick, Concrete
- Foundation: Concrete
- Roof: Shingle
Utilities & green energy
- Sewer: Sewer
Community & HOA
Community
- Security: Smoke Detector(s), Carbon Monoxide Detector(s)
Location
- Region: Brampton
Financial & listing details
- Annual tax amount: C$10,781
- Date on market: 9/18/2026
Price history
Price history is unavailable.
Public tax history
Tax history is unavailable.
Climate risks
Neighborhood: Credit Valley
Nearby schools
GreatSchools rating
No schools nearby
We couldn't find any schools near this home.
Similar homes
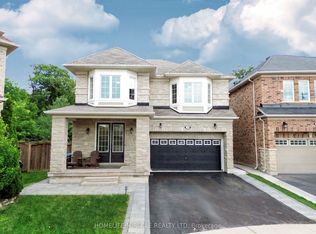
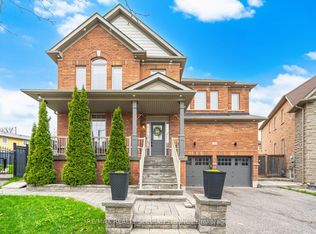
- C$1,515,0006 bd5 ba-- sqft146 Lloyd Sanderson Dr, Brampton, ON L6Y 0Z9For Sale
 MLS ID #W13841282, RE/MAX REALTY SPECIALISTS INC.. TRREB
 - C$1,399,0006 bd5 ba-- sqft161 Bonnie Braes Dr, Brampton, ON L6Y 5Z1For Sale
 MLS ID #W13469578, RE/MAX REAL ESTATE CENTRE INC.. TRREB
 - C$1,420,0007 bd5 ba-- sqft35 Godliman Rd, Brampton, ON L6X 5G3For Sale
 MLS ID #W13792734, REALTY ASSOCIATES INC.. TRREB
 - C$1,399,0008 bd6 ba-- sqft574 Queen Mary Dr, Brampton, ON L7A 1X7For Sale
 MLS ID #W13769634, REAL ESTATE ADVISORS INC.. TRREB
