Immaculate 3700 sq ft detached home featuring 5+3 bedrooms and 6 bathrooms, complete with a legal second dwelling unit and possible 3rd unit. This stone-and-brick beauty sits on a deep lot backing onto a ravine, offering privacy and scenic views. The main level showcases upgraded porcelain tile, 9 ft ceilings, a living/dining area, and a spacious family room with a gas fireplace. The chef's kitchen includes a breakfast bar, seamless quartz countertops and backsplash, an eat-in area with walkout to the deck, and wide-plank oak-stained hardwood carried throughout with matching staircase and iron pickets. The primary bedroom offers his-and-her walk-in closets and a spa-like ensuite with double sinks, soaker tub, and separate shower; the second bedroom also features a walk-in closet. Pot lights throughout the living/dining, great room, kitchen, and exterior. A ground-floor in-law suite includes an open-concept kitchen with quartz counters, 1 bedroom, 1 bathroom, laundry, and walkout to the backyard. The legal basement apartment offers 3 bedrooms, 1 bathroom, a full kitchen with stainless steel appliances, 6 above-grade windows, and separate laundry. Additional features include electric car charger wiring and a BBQ gas line installed by the builder. Sold in "as is " basis
For sale
C$1,399,000
574 Queen Mary Dr, Brampton, ON L7A 1X7
8beds
6baths
Single Family Residence
Built in ----
4,902 Square Feet Lot
$-- Zestimate®
C$--/sqft
C$-- HOA
What's special
Legal second dwelling unitStone-and-brick beautyPrivacy and scenic viewsUpgraded porcelain tileBreakfast bar
- 29 days
- 24
- 0
Zillow last checked:
Listing updated:
Listed by:
REAL ESTATE ADVISORS INC.
Source: TRREB,MLS®#: W13769634 Originating MLS®#: Toronto Regional Real Estate Board
Originating MLS®#: Toronto Regional Real Estate BoardFacts & features
Interior
Bedrooms & bathrooms
- Bedrooms: 8
- Bathrooms: 6
Primary bedroom
- Level: Second
- Dimensions: 5.34 x 3.96
Bedroom
- Level: Basement
- Dimensions: 3.16 x 4.1
Bedroom
- Level: Basement
- Dimensions: 3.18 x 4.1
Bedroom 2
- Level: Second
- Dimensions: 2.98 x 3.65
Bedroom 3
- Level: Second
- Dimensions: 3.16 x 4.26
Bedroom 4
- Level: Second
- Dimensions: 3.16 x 4.26
Bedroom 5
- Level: Basement
- Dimensions: 3.65 x 3.65
Breakfast
- Level: Main
- Dimensions: 4.75 x 3.23
Dining room
- Level: Main
- Dimensions: 3.65 x 4.57
Family room
- Level: Main
- Dimensions: 8.53 x 3.46
Kitchen
- Level: Main
- Dimensions: 4.75 x 3.23
Living room
- Level: Main
- Dimensions: 5.85 x 3.65
Heating
- Forced Air, Gas
Cooling
- Central Air
Features
- Other
- Basement: Finished,Separate Entrance
- Has fireplace: Yes
Interior area
- Living area range: 3500-5000 null
Video & virtual tour
Property
Parking
- Total spaces: 4
- Parking features: Private Double
- Has garage: Yes
Features
- Stories: 2
- Pool features: None
Lot
- Size: 4,902 Square Feet
Details
- Parcel number: 142515259
Construction
Type & style
- Home type: SingleFamily
- Property subtype: Single Family Residence
Materials
- Brick, Stone
- Foundation: Concrete
- Roof: Asphalt Shingle
Utilities & green energy
- Sewer: Sewer
Community & HOA
Location
- Region: Brampton
Financial & listing details
- Annual tax amount: C$10,205
- Date on market: 9/10/2026
Price history
Price history is unavailable.
Public tax history
Tax history is unavailable.
Climate risks
Neighborhood: Fletcher's Meadow
Nearby schools
GreatSchools rating
No schools nearby
We couldn't find any schools near this home.


Similar homes
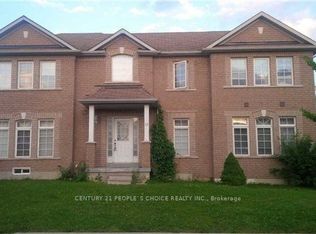
- C$1,399,0008 bd5 ba-- sqft8 Monkton Cir, Brampton, ON L6Y 0X1For Sale
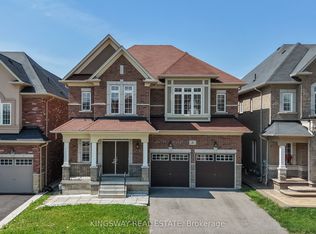 MLS ID #W13804346, KINGSWAY REAL ESTATE. TRREB
 - C$1,380,0008 bd5 ba-- sqft17 Tysonville Cir, Brampton, ON L7A 4A6For Sale
 MLS ID #W13549634, RE/MAX REALTY SPECIALISTS INC.. TRREB
 - C$1,395,0007 bd4 ba-- sqft7010 Gooderham Estate Blvd, Mississauga, ON L5W 1G1For Sale
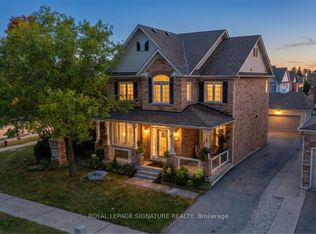 MLS ID #W13860708, ROYAL LEPAGE SIGNATURE REALTY. TRREB
 - C$1,499,9007 bd6 ba-- sqft16 Grendon Cres, Brampton, ON L6X 5N4For Sale
 MLS ID #W13749776, CENTURY 21 GREEN REALTY INC.. TRREB
