Beautiful and Peaceful Freehold TH backing onto a ravine in the heart of Fletcher's Meadow that is ready for you and your family to call home! This home is well maintained with a great layout and boasts 3 large bedrooms and 4 bathrooms throughout. The primary bedroom with a 4pc ensuite, large walk-in closet and overlooking the ravine make this both a spacious and serene Bedroom. The main floor boasts a great kitchen and breakfast area that has a walkout to the large deck where you can enjoy your meals or morning coffee overlooking the beauty nature has to offer with the ravine in the back. It is also an entertainer's delight with a spacious and separate living/dining area. The finished in-law suite in the basement with large windows has a full kitchen and 2 large living areas in which one can easily be converted to a bedroom for you to use however you see fit. The Driveway extended with patio stones to park extra cars, if required. Oak hardwood staircase and no carpet throughout the home. This home shows pride of ownership throughout. Great location near a number of amenities including shopping, rec center, schools and so much more! This home is a must see for which you will not be disappointed! Large deck in backyard with walkout from kitchen/dinette area. Oak hardwood staircase and no carpet throughout the home. Professionally painted. Door in garage leads to access direct access to backyard.
Sold for $795,000
C$795,000
38 Monaco Ct, Brampton, ON L7A 1X4
3beds
1,368sqft
Row/Townhouse, Residential
Built in ----
2,265 Square Feet Lot
$-- Zestimate®
C$581/sqft
C$2,757 Estimated rent
Home value
Not available
Estimated sales range
Not available
Not available
Owner options
List your home for rent
C$2,757/mo
Rent Zestimate®
Find your next renter with Zillow Rental Manager. Plus, with online applications, you can quickly screen prospective tenants – for free.
C$2,757/mo
Rent Zestimate®
Refinance and save
C$3,361/mo
Est. payment
Refinancing to a lower rate could help reduce your monthly payments and save thousands over the life of the loan.
C$3,361/mo
Est. payment
Explore your selling options
Work with a Zillow partner agent
Leverage their expertise and Zillow's premium Showcase listings to get your home seen by more buyers.
Get startedList with your own agent
Get your home in front of millions of buyers by listing it on Zillow.
Learn how to do itSell it yourself
Take full control of how buyers see your home on Zillow by listing For Sale by Owner (FSBO).
List your homeWhat's special
Backing onto a ravineLarge walk-in closetOverlooking the ravineGreat kitchenBreakfast areaFull kitchenLarge windows
Zillow last checked:
Listing updated:
Listed by:
Frank Leo, Salesperson,
RE/MAX West Realty Inc. Brokerage
Source: ITSO,MLS®#: 40691906Originating MLS®#: Barrie & District Association of REALTORS® Inc.
Facts & features
Interior
Bedrooms & bathrooms
- Bedrooms: 3
- Bathrooms: 3
- Full bathrooms: 2
- 1/2 bathrooms: 1
- Main level bathrooms: 1
Kitchen
- Level: Basement,Main
Heating
- Forced Air, Natural Gas
Cooling
- Central Air
Appliances
- Included: Dishwasher, Dryer, Refrigerator, Washer, Wine Cooler
- Laundry: Lower Level
Features
- In-Law Floorplan
- Basement: Full,Finished
- Has fireplace: No
Interior area
- Total structure area: 1,368
- Total interior livable area: 1,368 sqft
- Finished area above ground: 1,368
Property
Parking
- Total spaces: 4
- Parking features: Attached Garage, Built-In, Private Drive Double Wide
- Attached garage spaces: 1
- Uncovered spaces: 3
Features
- Frontage type: North
- Frontage length: 21.08
Lot
- Size: 2,265 Square Feet
- Dimensions: 109.22 x 21.08
- Features: Urban, Library, Park, Place of Worship, Ravine, Rec./Community Centre, Schools
Details
- Parcel number: 142531371
- Zoning: R3B
Construction
Type & style
- Home type: Townhouse
- Architectural style: Two Story
- Property subtype: Row/Townhouse, Residential
- Attached to another structure: Yes
Materials
- Brick
- Foundation: Poured Concrete
- Roof: Asphalt Shing
Condition
- 16-30 Years
- New construction: No
Utilities & green energy
- Sewer: Sewer (Municipal)
- Water: Municipal
Community & HOA
Community
- Security: Carbon Monoxide Detector, Smoke Detector
Location
- Region: Brampton
Financial & listing details
- Price per square foot: C$581/sqft
- Annual tax amount: C$4,593
- Date on market: 1/22/2025
- Inclusions: Carbon Monoxide Detector, Dishwasher, Dryer, Refrigerator, Smoke Detector, Washer, Wine Cooler, None, 2 Refrigerators, 2 Stoves, 2 Above Range Hoods, 1 Built-In Dishwasher, Washer And Dryer, All Existing Window Coverings. All Electrical Light Fixtures.
Price history
| Date | Event | Price |
|---|---|---|
| 4/24/2025 | Sold | C$795,000-2.4%C$581/sqft |
Source: ITSO #40691906 Report a problem | ||
| 3/1/2025 | Price change | C$814,900-2.4%C$596/sqft |
Source:  TRREB #W11934285 Report a problem TRREB #W11934285 Report a problem | ||
| 1/22/2025 | Listed for sale | C$834,900C$610/sqft |
Source: TRREB #W11934285 Report a problem | ||
Public tax history
Tax history is unavailable.
Neighborhood: Fletcher's Meadow
Nearby homes
- C$769,0004 bd4 ba-- sqft44 Monaco Ct, Brampton, ON L7A1X4For Sale
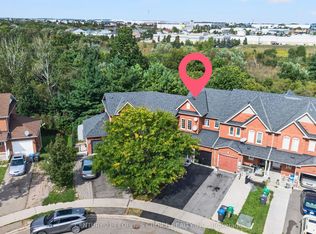
- C$2,9004 bd4 ba-- sqft50 Monaco Ct W, Brampton, ON L7A1X4For Rent

- C$899,9994 bd4 ba-- sqft91 Monaco Ct, Brampton, ON L7A1X2For Sale
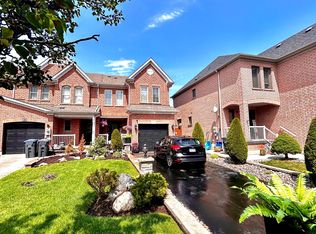
- C$1,080,0006 bd4 ba-- sqft9 Valleypark Cres, Brampton, ON L7A1X9For Sale

- C$879,0005 bd4 ba-- sqft68 Vintage Gate, Brampton, ON L6X5C2For Sale
- C$1,6001 bd1 ba-- sqft34 Nostalgia Ct #BASEMENT, Brampton, ON L6X5C6For Rent
- C$889,9004 bd3 ba-- sqft70 Vintage Gate, Brampton, ON L6X5C2For Sale
- C$1,399,0008 bd6 ba-- sqft574 Queen Mary Dr, Brampton, ON L7A1X7For Sale
Nearby schools
GreatSchools rating
No schools nearby
We couldn't find any schools near this home.
