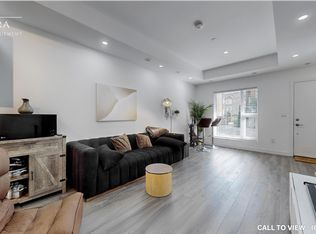
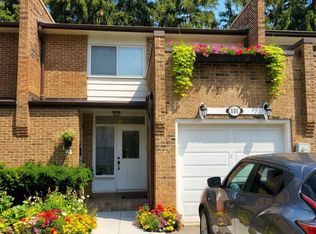
Modern and stylish townhouse ideally located near Shoppers World and Sheridan College. Features 9-foot ceilings, quartz countertops, stainless steel appliances, high-end laminate flooring, and contemporary finishes throughout. Enjoy a private rooftop terrace with a gas BBQ connection, sleek wood staircase, and underground parking. Conveniently located close to shopping, restaurants, transit, schools, and major roads. Move-in ready and perfect for professionals, students, or families.
For sale
C$720,000
200 Malta Ave #31, Brampton, ON L6Y 6H8
4beds
3baths
Townhouse
Built in ----
-- sqft lot
$-- Zestimate®
C$--/sqft
C$452/mo HOA
What's special
- 8 days
- 2
- 0
Zillow last checked:
Listing updated:
Listed by:
ROYAL LEPAGE PRG REAL ESTATE
Source: TRREB,MLS®#: W13716098 Originating MLS®#: Toronto Regional Real Estate Board
Originating MLS®#: Toronto Regional Real Estate BoardFacts & features
Interior
Bedrooms & bathrooms
- Bedrooms: 4
- Bathrooms: 3
Primary bedroom
- Level: Second
- Dimensions: 4.32 x 3.76
Bedroom 2
- Level: Third
- Dimensions: 3.66 x 3.76
Bedroom 3
- Level: Third
- Dimensions: 3.66 x 3.76
Den
- Level: Upper
- Dimensions: 3.3 x 4.14
Dining room
- Level: Main
- Dimensions: 4.32 x 5.69
Kitchen
- Level: Main
- Dimensions: 3.05 x 3.05
Laundry
- Level: Second
- Dimensions: 0 x 0
Living room
- Level: Main
- Dimensions: 4.32 x 5.69
Heating
- Forced Air, Gas
Cooling
- Central Air
Appliances
- Laundry: Ensuite
Features
- Flooring: Carpet Free
- Basement: None
- Has fireplace: No
Interior area
- Living area range: 1600-1799 null
Property
Parking
- Total spaces: 1
- Parking features: Other
- Has garage: Yes
Features
- Levels: Multi-Level
- Exterior features: Terrace Balcony
Lot
- Features: Cul de Sac/Dead End, Park, Public Transit, Terraced
Details
- Parcel number: 200860031
Construction
Type & style
- Home type: Townhouse
- Property subtype: Townhouse
Materials
- Brick, Stone
Community & HOA
HOA
- Amenities included: BBQs Allowed, Rooftop Deck/Garden, Visitor Parking
- Services included: Common Elements Included, Parking Included
- HOA fee: C$452 monthly
- HOA name: PSCC
Location
- Region: Brampton
Financial & listing details
- Annual tax amount: C$5,631
- Date on market: 8/26/2026
Price history
Price history is unavailable.
Public tax history
Tax history is unavailable.
Climate risks
Neighborhood: Hurontario
Nearby schools
GreatSchools rating
No schools nearby
We couldn't find any schools near this home.

Similar homes
- C$799,0004 bd3 ba-- sqft244 Royal Salisbury Way, Brampton, ON L6V 3H4For Sale
 MLS ID #W13592316, CENTURY 21 PROPERTY ZONE REALTY INC.. TRREB
 - C$750,0005 bd3 ba-- sqft27 Lonestar Cres, Brampton, ON L7A 2H9For Sale
 MLS ID #W13715102, HOMELIFE/PARAMOUNT REALTY. TRREB
 - C$759,9003 bd3 ba-- sqft53 Hogan Manor Dr, Brampton, ON L7A 4V2For Sale
 MLS ID #W13668522, Royal LePage Credit Valley Real Estate Inc., Brokerage. TRREB
 - C$699,0004 bd3 ba-- sqft(Undisclosed Address), Toronto, ON M2R 3L7For Sale
 MLS ID #C13743310, CENTURY 21 HERITAGE GROUP LTD.. TRREB
