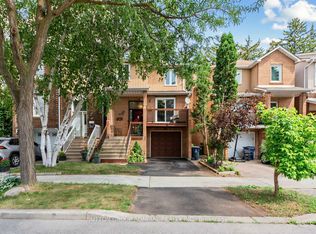
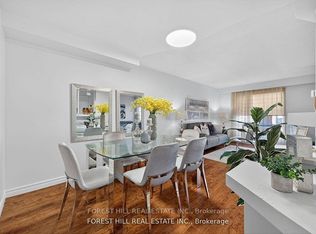
Welcome to 131 Black Hawk Way! Beautiful condo townhouse offering both style and comfort. Very private backyard. Excellent location, close to schools, transportation, shops and parks. 5 min to Promenade Mall and York University. The sellers are willing to include all furniture, 4 TVs, backyard furniture with BBQ. This is truly a move-in ready opportunity for buyers.
For sale
C$699,000
Toronto, ON M2R 3L7
4beds
3baths
Townhouse
Built in ----
-- sqft lot
$-- Zestimate®
C$--/sqft
C$565/mo HOA
What's special
- 12 hours
- 1
- 0
Zillow last checked:
Listing updated:
Listed by:
CENTURY 21 HERITAGE GROUP LTD.
Source: TRREB,MLS®#: C13743310 Originating MLS®#: Toronto Regional Real Estate Board
Originating MLS®#: Toronto Regional Real Estate BoardFacts & features
Interior
Bedrooms & bathrooms
- Bedrooms: 4
- Bathrooms: 3
Primary bedroom
- Level: Second
- Dimensions: 6.4 x 3.4
Bedroom
- Level: Basement
- Dimensions: 4.4 x 3.1
Bedroom 2
- Level: Second
- Dimensions: 3.2 x 3
Bedroom 3
- Level: Second
- Dimensions: 3 x 2.7
Dining room
- Level: Ground
- Dimensions: 3.5 x 3.4
Kitchen
- Level: Ground
- Dimensions: 4 x 3.7
Living room
- Level: Ground
- Dimensions: 4.4 x 3.3
Recreation
- Level: Basement
- Dimensions: 4.2 x 3.2
Heating
- Forced Air, Gas
Cooling
- Central Air
Appliances
- Included: Disposal, Water Heater
- Laundry: In Basement
Features
- Flooring: Carpet Free
- Basement: Apartment
- Has fireplace: Yes
- Fireplace features: Living Room
Interior area
- Living area range: 1200-1399 null
Property
Parking
- Total spaces: 2
- Parking features: Private, Garage Door Opener
- Has garage: Yes
Features
- Stories: 2
- Patio & porch: Patio
- Exterior features: Open Balcony
- Waterfront features: None
Lot
- Features: Fenced Yard, Park, Public Transit, School
Details
- Parcel number: 112970007
Construction
Type & style
- Home type: Townhouse
- Property subtype: Townhouse
Materials
- Brick
- Foundation: Concrete
- Roof: Shingle
Community & HOA
Community
- Security: Carbon Monoxide Detector(s)
HOA
- Services included: Common Elements Included
- HOA fee: C$565 monthly
- HOA name: YCC
Location
- Region: Toronto
Financial & listing details
- Annual tax amount: C$3,446
- Date on market: 9/3/2026
Price history
Price history is unavailable.
Public tax history
Tax history is unavailable.
Climate risks
Neighborhood: Westminister
Nearby schools
GreatSchools rating
No schools nearby
We couldn't find any schools near this home.

Similar homes
- C$698,8803 bd3 ba-- sqft65 Black Hawk Way, Toronto, ON M2R 3L7For Sale
 MLS ID #C13695058, CENTURY 21 HERITAGE GROUP LTD.. TRREB
 - C$698,0003 bd4 ba-- sqft151 Townsgate Dr #8, Vaughan, ON L4J 8J7For Sale
 MLS ID #N13643848, CAREFREE HOME SOLD REALTY INC.. TRREB
 - C$710,0004 bd2 ba-- sqft21 Rockwood Dr #8, Toronto, ON M1M 3M9For Sale
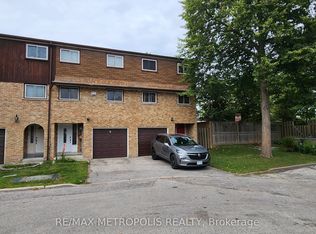 MLS ID #E13722972, RE/MAX METROPOLIS REALTY. TRREB
 - C$625,0004 bd3 ba-- sqft374 Driftwood Ave #6, Toronto, ON M3N 2P5For Sale
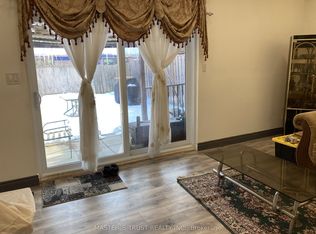 MLS ID #W12819986, MASTER`S TRUST REALTY INC.. TRREB
