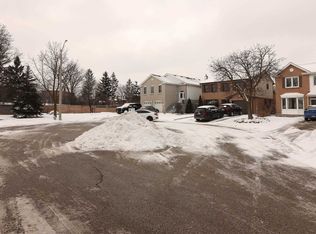
Incredible chance to acquire a detached 5-level backsplit with immense potential on a quiet, highly desirable street. Situated in a prime Brampton neighborhood close to schools, parks, shopping, and transit, this home is ideal for buyers ready to renovate and customize their dream home or investment project. Featuring 3 bedrooms, a functional footprint, a separate side entrance, and a full bathroom in the basement. Seller and Brokerage do not warrant the retrofit status or legal compliance of the basement.
Under contract
C$650,000
6 Lindridge Ave, Brampton, ON L6S 3W9
3beds
3baths
Townhouse
Built in ----
3,007 Square Feet Lot
$-- Zestimate®
C$--/sqft
C$-- HOA
What's special
Quiet highly desirable streetFunctional footprintSeparate side entrance
- 6 days
- 29
- 3
Zillow last checked:
Listing updated:
Listed by:
CENTURY 21 ATRIA REALTY INC.
Source: TRREB,MLS®#: W14122552 Originating MLS®#: Toronto Regional Real Estate Board
Facts & features
Interior
Bedrooms & bathrooms
- Bedrooms: 3
- Bathrooms: 3
Heating
- Forced Air, Gas
Cooling
- Central Air
Features
- Central Vacuum
- Basement: Apartment,Separate Entrance
- Has fireplace: Yes
Interior area
- Living area range: 1100-1500 null
Property
Parking
- Total spaces: 3
- Parking features: Private, Garage Door Opener
- Has garage: Yes
Features
- Pool features: None
Lot
- Size: 3,007 Square Feet
- Features: Fenced Yard, Library, Park, Public Transit, Rec./Commun.Centre, School
Details
- Parcel number: 141490078
Construction
Type & style
- Home type: SingleFamily
- Property subtype: Townhouse
Materials
- Brick
- Foundation: Concrete
- Roof: Asphalt Shingle
Utilities & green energy
- Sewer: Sewer
Community & HOA
Location
- Region: Brampton
Financial & listing details
- Annual tax amount: C$5,067
- Date on market: 10/27/2026
Price history
Price history is unavailable.
Public tax history
Tax history is unavailable.
Climate risks
Neighborhood: Westgate
Nearby schools
GreatSchools rating
No schools nearby
We couldn't find any schools near this home.


Similar homes
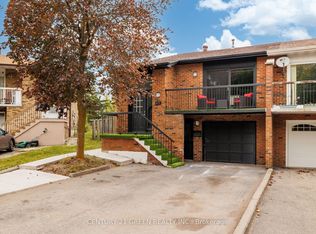
- C$595,0003 bd2 ba-- sqft12 Homeland Ct, Brampton, ON L6S 1R8For Sale
 MLS ID #W14134512, RE/MAX HALLMARK YORK GROUP REALTY LTD.. TRREB
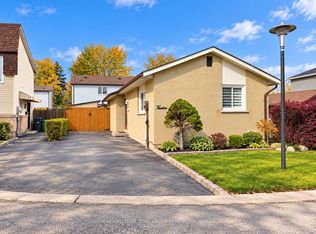
- C$649,0004 bd2 ba-- sqft139 Archdekin Dr, Brampton, ON L6V 1Y8For Sale
 MLS ID #W14110724, ROYAL LEPAGE MEADOWTOWNE REALTY. TRREB
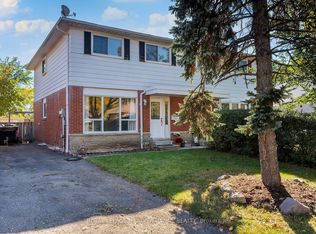
- C$838,8804 bd3 ba-- sqft46 Lacewood Cres, Brampton, ON L6S 3K4For Sale
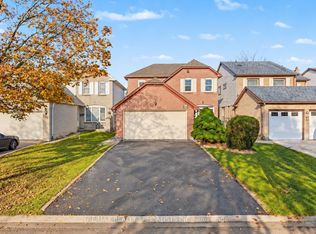 MLS ID #W14127104, RE/MAX REALTY SPECIALISTS INC.. TRREB
- C$615,0004 bd3 ba1.2k sqft13 Holmstead Ct, Brampton, ON L6S 1R9For Sale
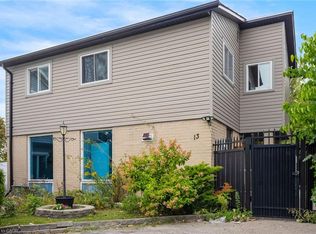 MLS ID #40855380, Shannon Sullivan, Broker, RE/MAX Escarpment Realty Inc.. ITSO
