Skip main navigation
    Apartment for rent
  • C$2,900/mo

    Fees may apply

    12 Laurelcrest St, # 902, Brampton, ON L6S 5Y4

    2beds

    Price may not include required fees and charges. Learn more|

    Apartment
    Available now
    No pets
    Air conditioner, central air
    Ensuite laundry
    2 Parking spaces parking
    Natural gas, forced air
    Contact manager for more details about this home.

    What's special

    Two bedroomTwo bathroomLarge upgraded kitchenSeparate breakfast areaPanoramic unobstructed viewsSeparate dining roomLuxury vinyl flooring throughout
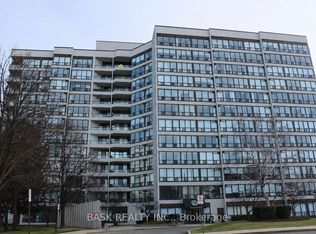
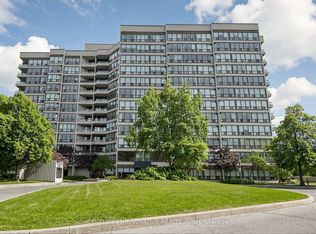
    Move-in ready two bedroom, two bathroom condo unit is exactly what you're looking for. Large, upgraded kitchen with separate breakfast area. Two walk-outs to northwest-facing balcony with panoramic, unobstructed views. Large, open concept living room and separate dining room. Two spacious bedrooms with closets. One full bathroom plus one powder room. Luxury vinyl flooring throughout. Lots of beautiful, natural light. Two parking spots included with the lease. All utility bills included with the rent payment. Ample visitor parking. Amenities include: gym, party room, indoor hot tub, change rooms, outdoor pool, tennis court. Full time 24/7 security gatehouse, and on-site management office. Excellent, family-friendly, quiet, safe community.
    81 days
    |
    --
    |
    --
    |

    Zillow last checked:

    Listing updated:

    Travel times

    Let’s turn your rent into credit progress

    Build credit history with every on-time payment and get credit for the payment you’re already making.

    Facts & features

    Interior

    Bedrooms & bathrooms
    • Bedrooms: 2
    • Bathrooms: 2
    • Full bathrooms: 2
    Heating
    • Natural Gas, Forced Air
    Cooling
    • Air Conditioner, Central Air
    Appliances
    • Included: Dryer, Washer
    • Laundry: Ensuite, In Unit, In-Suite Laundry, Laundry Closet
    Features
    • Elevator, Primary Bedroom - Main Floor, View

    Property

    Parking
    • Total spaces: 2
    • Details: Contact manager
    Features
    • Exterior features: Balcony, Bicycle storage, Bike Storage, Building Insurance included in rent, Clear View, Concierge/Security, Cul de Sac/Dead End, Elevator, Ensuite, Exercise Room, Grounds Maintenance included in rent, Heating included in rent, Heating system: Forced Air, Heating: Gas, Hydro included in rent, In-Suite Laundry, Landscaped, Laundry Closet, Lot Features: Clear View, Cul de Sac/Dead End, Public Transit, School, Wooded/Treed, School Bus Route, Open Balcony, Outdoor Pool, PCC, Parking included in rent, Party Room/Meeting Room, Pets - No, Primary Bedroom - Main Floor, Public Transit, School, School Bus Route, Security Gate, Security Guard, Snow Removal included in rent, Surface, Tennis Court, Tennis Court(s), View Type: Clear, View Type: Forest, View Type: Panoramic, View Type: Park/Greenbelt, View Type: Trees/Woods, Water included in rent, Wooded/Treed
    • Pool features: Pool
    • Has view: Yes
    • View description: City View

    Construction

    Type & style
    • Home type: Apartment
    • Property subtype: Apartment

    Utilities & green energy

    • Utilities for property: Water

    Building

    Management
    • Pets allowed: No

    Community & HOA

    Community
    • Features: Gated, Pool, Tennis Court(s)
    HOA
    • Amenities included: Pool, Tennis Court(s)
    Location
    • Region: Brampton

    Financial & listing details

    • Lease term: Contact For Details

    Price history

    Price history is unavailable.

    Neighborhood: Queen Street Corridor

    Nearby schools

    GreatSchools rating

    No schools nearby

    We couldn't find any schools near this home.