Welcome Home To Bramalea Woods, A Much Coveted Family Neighbourhood In The Heart Of Brampton. The Curb Appeal Is Spectacular! This Home Will Captivate You Once You Walk In! Featuring A Well Laid Out Main Floor With A Formal Dining Room, Living Room With Access To The Four Season Sun Room, A Chef's Kitchen With A Walkout To Your Private Oasis Featuring An Inground Pool And Patio- Perfect For Entertaining! A Main Floor Family Room With A Gas Fireplace - Perfect For Those Winter Nights. Four Large Bedrooms With A Beautiful Primary Suite Featuring Your Private Sanctuary With A Gas Fireplace And A Romeo And Juliette Balcony. This Is A Must See Home!
For sale
C$1,239,900
6 Lillington St, Brampton, ON L6S 4B9
4beds
3baths
Single Family Residence
Built in ----
8,941 Square Feet Lot
$-- Zestimate®
C$--/sqft
C$-- HOA
What's special
Curb appeal is spectacularFormal dining roomInground poolFour large bedroomsBeautiful primary suiteRomeo and juliette balcony
- 1 day |
- 3 |
- 0 |
Zillow last checked:
Listing updated:
Listed by:
ROYAL LEPAGE REALTY PLUS
Source: TRREB,MLS®#: W13672330 Originating MLS®#: Toronto Regional Real Estate Board
Originating MLS®#: Toronto Regional Real Estate BoardFacts & features
Interior
Bedrooms & bathrooms
- Bedrooms: 4
- Bathrooms: 3
Primary bedroom
- Level: Second
- Dimensions: 6.58 x 3.81
Bedroom 2
- Level: Second
- Dimensions: 3.74 x 3.56
Bedroom 3
- Level: Second
- Dimensions: 4.02 x 3.1
Bedroom 4
- Level: Second
- Dimensions: 3.38 x 3.56
Breakfast
- Level: Main
- Dimensions: 5.42 x 3.53
Dining room
- Level: Main
- Dimensions: 4.23 x 3.5
Family room
- Level: Main
- Dimensions: 5 x 3.56
Kitchen
- Level: Main
- Dimensions: 3.65 x 3.5
Library
- Level: Second
- Dimensions: 6.09 x 5.82
Living room
- Level: Main
- Dimensions: 6.73 x 3.77
Sunroom
- Level: Main
- Dimensions: 4.66 x 2.8
Heating
- Forced Air, Gas
Cooling
- Central Air
Appliances
- Included: Water Heater Owned
Features
- Storage
- Basement: Full,Unfinished
- Has fireplace: Yes
- Fireplace features: Natural Gas
Interior area
- Living area range: 3000-3500 null
Property
Parking
- Total spaces: 6
- Parking features: Private
- Has garage: Yes
Features
- Stories: 2
- Exterior features: Privacy
- Has private pool: Yes
- Pool features: In Ground
- Has view: Yes
- View description: Clear
Lot
- Size: 8,941 Square Feet
- Features: Fenced Yard, Hospital, Library, Park, Place Of Worship, Public Transit
Details
- Parcel number: 141600299
Construction
Type & style
- Home type: SingleFamily
- Property subtype: Single Family Residence
Materials
- Brick
- Foundation: Poured Concrete
- Roof: Asphalt Shingle
Utilities & green energy
- Sewer: Sewer
Community & HOA
Location
- Region: Brampton
Financial & listing details
- Annual tax amount: C$9,688
- Date on market: 8/13/2026
Price history
Price history is unavailable.
Public tax history
Tax history is unavailable.
Climate risks
Neighborhood: Westgate
Nearby schools
GreatSchools rating
No schools nearby
We couldn't find any schools near this home.

- C$1,055,0004 bd3 ba2.5k sqft50 Linden Cres, Brampton, ON L6S4A2Sold
- C$699,0003 bd3 ba-- sqft180 Howden Blvd #39, Brampton, ON L6S0E6For Sale

- C$639,9003 bd2 ba-- sqft180 Howden Blvd #56, Brampton, ON L6S0E6For Sale
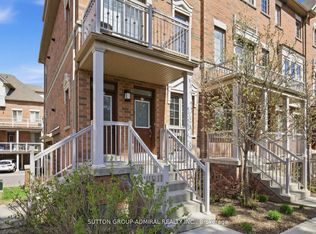
- C$638,0003 bd3 ba-- sqft180 Howden Blvd #6, Brampton, ON L6S0E6For Sale

- C$---- bd-- ba-- sqft104 Lord Simcoe Dr, Brampton, ON L6S5G9Off Market
- C$599,9003 bd3 ba-- sqft180 Howden Blvd UNIT 15, Brampton, ON L6S0E6For Sale
- C$929,9004 bd3 ba-- sqft77 Lord Simcoe Dr, Brampton, ON L6S5H1For Sale
- C$1,300,0006 bd4 ba-- sqft63 Lord Simcoe Dr, Brampton, ON L6S5G7For Sale
Similar homes
- C$1,219,9996 bd4 ba-- sqft52 Leeward Dr, Brampton, ON L6S 5V8For Sale
 MLS ID #W13665724, 365 REALTY. TRREB
 - C$899,9004 bd3 ba-- sqft11 Longbourne Cres, Brampton, ON L6S 2R8For Sale
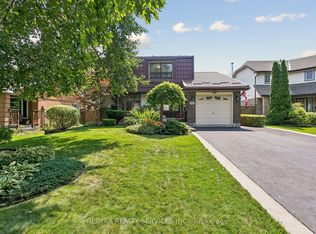 MLS ID #W13666692, RE/MAX REALTY SERVICES INC.. TRREB
 - C$1,075,0005 bd4 ba-- sqft31 Mansfield St, Brampton, ON L6S 2X8For Sale
 MLS ID #W13657856, CENTURY 21 MILLENNIUM INC.. TRREB
 - C$980,0004 bd2 ba-- sqft72 Glebe Cres, Brampton, ON L6S 1G1For Sale
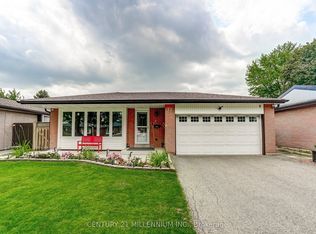 MLS ID #W13663770, CENTURY 21 MILLENNIUM INC.. TRREB
 - C$1,300,0006 bd4 ba-- sqft63 Lord Simcoe Dr, Brampton, ON L6S 5G7For SaleMLS ID #W13605674, ROYAL LEPAGE PLATINUM REALTY. TRREB
- C$899,0003 bd3 ba-- sqft48 Nanport St, Brampton, ON L6S 4A3For SaleMLS ID #W13673496, EXIT REALTY HARE (PEEL). TRREB
- C$849,0004 bd4 ba-- sqft12 Rainy Dale Rd, Brampton, ON L6V 4S7For SaleMLS ID #W13673296, TEAM PANAG REAL ESTATE INC.. TRREB
- C$897,0006 bd4 ba-- sqft15 Maidstone Cres, Brampton, ON L6S 2Z4For SaleMLS ID #W13667132, RE/MAX EXCELLENCE REAL ESTATE. TRREB
- C$675,0004 bd2 ba-- sqft250 Archdekin Dr, Brampton, ON L6V 1Z2For SaleMLS ID #W13674778, ROYAL LEPAGE CREDIT VALLEY REAL ESTATE. TRREB
- C$825,0004 bd4 ba-- sqft115 Bruce Beer Dr, Brampton, ON L6V 2Z7For SaleMLS ID #W13674938, HOMELIFE/MIRACLE REALTY LTD. TRREB
- C$799,0005 bd4 ba-- sqft10 Rainy Dale Rd, Brampton, ON L6V 4S7For SaleMLS ID #W13673066, HOMELIFE SILVERCITY REALTY INC.. TRREB
- C$1,099,0005 bd4 ba-- sqft86 Northampton St, Brampton, ON L6S 3Y7For SaleMLS ID #W13635808, RE/MAX Escarpment Realty Inc., Brokerage. TRREB
- C$779,0003 bd3 ba-- sqft16 Cavalier Ct, Brampton, ON L6V 3K6For SaleMLS ID #W13673674, RE/MAX REALTY SERVICES INC.. TRREB
- C$809,9004 bd4 ba-- sqft50 Rocky Point Cres, Brampton, ON L6V 4R7For SaleMLS ID #W13657296, RE/MAX REALTY SERVICES INC.. TRREB
- C$929,9004 bd3 ba-- sqft77 Lord Simcoe Dr, Brampton, ON L6S 5H1For SaleMLS ID #W13416874, EXIT REALTY HARE (PEEL). TRREB
- C$789,0005 bd4 ba-- sqft96 Archdekin Dr, Brampton, ON L6V 1Y7For SaleMLS ID #W13655998, ACRO GOLD REALTY INC.. TRREB
- C$975,0004 bd4 ba1.8k sqft20 Mansfield St, Brampton, ON L6S 2Y4For SaleMLS ID #40847142, Christopher John Hoage, Salesperson, RE/MAX Twin City Realty Inc.. ITSO
- C$1,394,0005 bd4 ba-- sqft104 Southlake Blvd, Brampton, ON L6V 4P2For SaleMLS ID #W13595990, AVILA REALTY GROUP INC.. TRREB
- C$949,9004 bd4 ba-- sqft16 Lagrotto Rd, Brampton, ON L6V 4S7For SaleMLS ID #W13644152, RE/MAX REALTY SERVICES INC.. TRREB
- C$799,0004 bd4 ba-- sqft62 Bramhall Cir, Brampton, ON L6V 2G4For SaleMLS ID #W13649586, RE/MAX REAL ESTATE CENTRE INC.. TRREB
