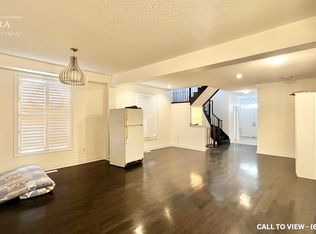
Welcome to 5 Andretti Crescent, located in the highly desirable Credit Valley community of Brampton! One of the largest semi-detached home in the area, offering an impressive 2,536 sq. ft. of only above-grade! With no sidewalk, this beautifully maintained home boasts an elegant stone elevation, 4+1 spacious bedrooms, and 5 washrooms, including 3 full washrooms on the second floor, all upgraded with quartz countertops. The bright, open-concept main floor features 9 ft ceiling, hardwood throughout main floor, a generous living and dining areas, a modern kitchen with stainless steel appliances, a family room with fireplace and pot lights and convenient main-floor laundry. The spacious primary bedroom offers a private 4 pc ensuite, a his & hers walk in closet, providing comfort and privacy. The finished basement with a separate entrance features 1 bedroom, 1 washroom, a kitchen, a spacious recreation room, and separate laundry. Ideally situated in a family-friendly neighbourhood, close to schools, parks, shopping centres, public transit, and all essential amenities. A rare opportunity to own one of Credit Valley's largest and most spacious semi-detached homes, offering exceptional space, style, and functionality!
For sale
C$949,000
5 Andretti Cres, Brampton, ON L6X 5G7
5beds
5baths
Single Family Residence
Built in ----
2,797 Square Feet Lot
$-- Zestimate®
C$--/sqft
C$-- HOA
What's special
Elegant stone elevationQuartz countertopsBright open-concept main floorHardwood throughout main floorConvenient main-floor laundrySpacious primary bedroomSpacious recreation room
- 6 hours
- 3
- 0
Zillow last checked:
Listing updated:
Listed by:
TEAM PANAG REAL ESTATE INC.
Source: TRREB,MLS®#: W14031938 Originating MLS®#: Toronto Regional Real Estate Board
Originating MLS®#: Toronto Regional Real Estate BoardFacts & features
Interior
Bedrooms & bathrooms
- Bedrooms: 5
- Bathrooms: 5
Primary bedroom
- Level: Second
- Dimensions: 0 x 0
Primary bedroom
- Level: Second
- Dimensions: 1 x 1
Bedroom 2
- Level: Second
- Dimensions: 0 x 0
Bedroom 2
- Level: Second
- Dimensions: 1 x 1
Bedroom 3
- Level: Second
- Dimensions: 1 x 1
Bedroom 3
- Level: Second
- Dimensions: 0 x 0
Bedroom 4
- Level: Second
- Dimensions: 0 x 0
Bedroom 4
- Level: Second
- Dimensions: 1 x 1
Dining room
- Level: Main
- Dimensions: 1 x 1
Family room
- Level: Main
- Dimensions: 1 x 1
Family room
- Level: Main
- Dimensions: 0 x 0
Kitchen
- Level: Main
- Dimensions: 1 x 1
Living room
- Level: Main
- Dimensions: 1 x 1
Living room
- Level: Main
- Dimensions: 0 x 0
Heating
- Forced Air, Gas
Cooling
- Central Air
Appliances
- Included: Water Heater Owned
Features
- Other
- Basement: Finished,Separate Entrance
- Has fireplace: Yes
Interior area
- Living area range: 2500-3000 null
Video & virtual tour
Property
Parking
- Total spaces: 3
- Parking features: Available
- Has garage: Yes
Features
- Stories: 2
- Pool features: None
Lot
- Size: 2,797 Square Feet
- Features: Park, School, School Bus Route
Details
- Parcel number: 140933845
Construction
Type & style
- Home type: SingleFamily
- Property subtype: Single Family Residence
Materials
- Brick
- Foundation: Concrete
- Roof: Asphalt Shingle
Utilities & green energy
- Sewer: Sewer
Community & HOA
Community
- Security: Security System, Smoke Detector(s), Carbon Monoxide Detector(s)
Location
- Region: Brampton
Financial & listing details
- Annual tax amount: C$6,880
- Date on market: 10/14/2026
Price history
Price history is unavailable.
Public tax history
Tax history is unavailable.
Climate risks
Neighborhood: Credit Valley
Nearby schools
GreatSchools rating
No schools nearby
We couldn't find any schools near this home.


Similar homes
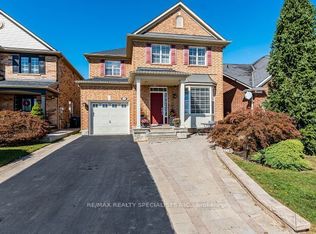
- C$929,9004 bd4 ba-- sqft154 Valleyway Dr, Brampton, ON L6X 0N3For Sale
 MLS ID #W13832192, RE/MAX REALTY SPECIALISTS INC.. TRREB
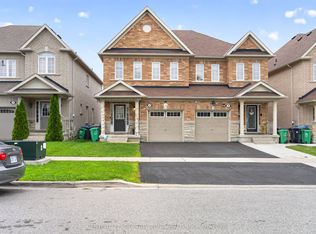
 - C$939,0004 bd3 ba-- sqft11 Selsdon St, Brampton, ON L6X 3E3For Sale
 MLS ID #W13801328, CENTURY 21 PROPERTY ZONE REALTY INC.. TRREB
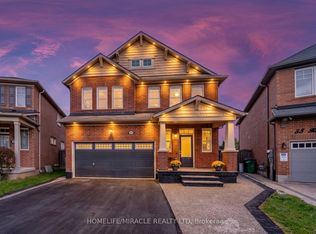
 - C$1,099,0006 bd5 ba-- sqft33 Klemscott Rd, Brampton, ON L7A 0P5For Sale
 MLS ID #W13883994, HOMELIFE/MIRACLE REALTY LTD. TRREB
 - C$929,9005 bd4 ba-- sqft19 Tanasi Rd, Brampton, ON L6X 0K3For Sale
 MLS ID #W13839184, RE/MAX MILLENNIUM REAL ESTATE. TRREB
