Beautiful, 3-Storey End-Unit Townhome In The Heart Of Cooksville. Boasting Over 1,900 Sq. Ft. Of Finished Living Space, This 3-Bedroom, 2.5Bath Townhome Offers A Semi-Detached Feel And Features A Functional Layout With 9Ft. Ceilings, Open Concept Living/Dining Area With Hardwood Flooring, Large Island, And Walk-Out To Deck On Main Level. Primary Bedroom With 4Pc Ensuite And Walk-In Closet. Ground Level Includes Walk-Out To Backyard With An Abundance Of Greenspace And Garage Access. Close Proximity To QEW, Cooksville Go, Sherway Gardens, Trillium Hospital. $318 Monthly Maintenance Fee For Lawn Care, Snow Removal And Road Maintenance.
Under contract
C$869,900
379 Ladycroft Ter, Mississauga, ON L5A 0A7
3beds
3baths
Townhouse
Built in ----
1,280 Square Feet Lot
$-- Zestimate®
C$--/sqft
C$-- HOA
What's special
- 25 days |
- 9 |
- 1 |
Zillow last checked:
Listing updated:
Listed by:
SOURCE 4 REALTY INC.
Source: TRREB,MLS®#: W13488202 Originating MLS®#: Toronto Regional Real Estate Board
Originating MLS®#: Toronto Regional Real Estate BoardFacts & features
Interior
Bedrooms & bathrooms
- Bedrooms: 3
- Bathrooms: 3
Primary bedroom
- Description: Primary Bedroom
- Level: Second
- Area: 12.16 Square Meters
- Area source: Other
- Dimensions: 3.07 x 3.96
Bedroom 2
- Description: Bedroom 2
- Level: Second
- Area: 8.56 Square Meters
- Area source: Other
- Dimensions: 2.71 x 3.16
Bedroom 3
- Description: Bedroom 3
- Level: Second
- Area: 6.58 Square Meters
- Area source: Other
- Dimensions: 2.40 x 2.74
Other
- Description: Recreation
- Area: 0 Square Meters
- Area source: Other
Dining room
- Description: Dining Room
- Level: Main
- Area: 13.45 Square Meters
- Area source: Other
- Dimensions: 4.91 x 2.74
Family room
- Description: Family Room
- Level: Ground
- Area: 11.4 Square Meters
- Area source: Other
- Dimensions: 4.75 x 2.40
Kitchen
- Description: Kitchen
- Level: Main
- Area: 14.74 Square Meters
- Area source: Other
- Dimensions: 4.14 x 3.56
Living room
- Description: Living Room
- Level: Main
- Area: 22.1 Square Meters
- Area source: Other
- Dimensions: 4.91 x 4.50
Heating
- Forced Air, Gas
Cooling
- Central Air
Features
- None
- Basement: Finished
- Has fireplace: Yes
Interior area
- Living area range: 1500-2000 null
Property
Parking
- Total spaces: 2
- Parking features: Private
- Has attached garage: Yes
Features
- Stories: 3
- Pool features: None
Lot
- Size: 1,280 Square Feet
Details
- Parcel number: 200060014
Construction
Type & style
- Home type: Townhouse
- Property subtype: Townhouse
- Attached to another structure: Yes
Materials
- Brick
- Foundation: Concrete Block
- Roof: Shingle
Utilities & green energy
- Sewer: Sewer
Community & HOA
Location
- Region: Mississauga
Financial & listing details
- Annual tax amount: C$5,986
- Date on market: 6/25/2026
SOURCE 4 REALTY INC.
SOURCE 4 REALTY INC.
By pressing Contact Agent, you agree that the real estate professional identified above may call/text you about your search, which may involve use of automated means and pre-recorded/artificial voices. You don't need to consent as a condition of buying any property, goods, or services. Message/data rates may apply. You also agree to our Terms of Use. Zillow does not endorse any real estate professionals. We may share information about your recent and future site activity with your agent to help them understand what you're looking for in a home.
Price history
Price history is unavailable.
Public tax history
Tax history is unavailable.
Climate risks
Neighborhood: Cooksville
Nearby schools
GreatSchools rating
No schools nearby
We couldn't find any schools near this home.
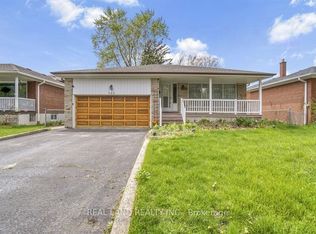
- C$2,7504 bd3 ba-- sqft360 Chantenay Dr, Mississauga, ON L5A1E7For Rent
- C$1,098,8885 bd2 ba1k sqft2179 Florian Rd, Mississauga, ON L5A2M5Sold
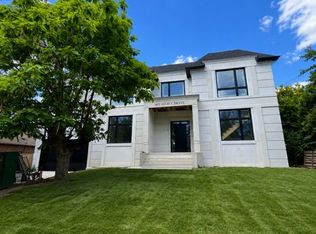
- C$2,999,9005 bd5 ba-- sqft483 Selsey Dr, Mississauga, ON L5A1B7New Construction
- C$3,598,8885 bd6 ba-- sqft1617 Trotwood Ave, Mississauga, ON L5G3Z8For Sale

- C$1,310,3183 bd4 ba1.8k sqft394 Tedwyn Dr, Mississauga, ON L5A1J5Sold
- C$1,969,0004 bd3 ba2.4k sqft1648 Crediton Pkwy, Mississauga, ON L5G3X3For Sale
- C$--3 bd3 ba-- sqft391 Tedwyn Dr, Mississauga, ON L5A1J4Off Market
- C$3,980,0005 bd8 ba-- sqft1590 Kenmuir Ave, Mississauga, ON L5G4B5For Sale
Similar homes
- C$949,0003 bd4 ba-- sqft4718 Alana Glen Dr, Mississauga, ON L5V 0C3For Sale
 MLS ID #W13580872, RE/MAX REAL ESTATE CENTRE INC.. TRREB
 - C$899,0003 bd4 ba-- sqft470 Faith Dr #62, Mississauga, ON L5R 4E9For Sale
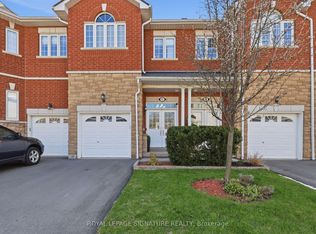 MLS ID #W13479274, ROYAL LEPAGE SIGNATURE REALTY. TRREB
 - C$799,0003 bd3 ba-- sqft11 Applewood Ln #240, Toronto, ON M9C 0C1For Sale
 MLS ID #W13549764, KHOULANI REAL ESTATE GROUP INC.. TRREB
 - C$749,9003 bd3 ba-- sqft4950 Albina Way #28, Mississauga, ON L4Z 4J6For Sale
 MLS ID #W13530332, HOMELIFE LANDMARK REALTY INC.. TRREB
 - C$865,0005 bd4 ba-- sqft62 Foxsparrow Rd, Brampton, ON L6R 4E1For SaleMLS ID #W13579470, ROYAL LEPAGE FLOWER CITY REALTY. TRREB
- C$799,9903 bd3 ba-- sqft7086 Fairmeadow Cres, Mississauga, ON L5N 8R5For SaleMLS ID #W13158728, ROYAL LEPAGE IGNITE REALTY. TRREB
- C$790,0002 bd3 ba-- sqft100 Long Branch Ave #27, Toronto, ON M8W 0C1New ConstructionMLS ID #W13450026, RE/MAX REAL ESTATE CENTRE INC.. TRREB
- C$819,9003 bd2 ba-- sqft7131 Chatham Ct, Mississauga, ON L5N 8R1For SaleMLS ID #W12943416, ROYAL LEPAGE SIGNATURE REALTY. TRREB
- C$739,9003 bd3 ba-- sqft4950 Winston Churchill Blvd #114, Mississauga, ON L5M 8E3For SaleMLS ID #W13524018, ROYAL LEPAGE SIGNATURE REALTY. TRREB
- C$864,9003 bd3 ba-- sqft134 McCready Dr, Milton, ON L9T 0V5For SaleMLS ID #W13476050, REAL BROKER ONTARIO LTD.. TRREB
- C$749,9003 bd3 ba-- sqft6625 Falconer Dr #25, Mississauga, ON L5N 0C7For SaleMLS ID #W13229662, KW Living Realty. TRREB
- C$774,9003 bd3 ba-- sqft3335 Thomas St E #6, Mississauga, ON L5M 0P7For SaleMLS ID #W13019812, AURA SIGNATURE REALTY INC.. TRREB
- C$749,9992 bd3 ba-- sqft5035 Oscar Peterson Blvd #9, Mississauga, ON L5M 0P4For SaleMLS ID #W13461826, ROYAL LEPAGE NRC REALTY. TRREB
- C$799,9994 bd5 ba-- sqft2 Cedarland Rd E, Brampton, ON L6Y 6E5For SaleMLS ID #W13528098, HOMELIFE MAPLE LEAF REALTY LTD.. TRREB
- C$999,9003 bd3 ba-- sqft143 Toucan Trl, Oakville, ON L6H 0Y2For SaleMLS ID #W13541810, RIGHT AT HOME REALTY INC.. TRREB
- C$779,9994 bd3 ba-- sqft50 Ganton Hts, Brampton, ON L7A 0T3For SaleMLS ID #W13551456, RE/MAX GOLD REALTY INC.. TRREB
- C$899,0004 bd2 ba-- sqft7641 Anaka Dr, Mississauga, ON L4T 3H8For SaleMLS ID #W13549852, SUTTON GROUP - SUMMIT REALTY INC.. TRREB
- C$899,9003 bd2 ba-- sqft5080 Fairview St #17, Burlington, ON L7L 7E9For SaleMLS ID #W13428378, CORCORAN HORIZON REALTY. TRREB
- C$649,0002 bd3 ba-- sqft4855 Half Moon Grv #3, Mississauga, ON L5M 8C7For SaleMLS ID #W13551102, ROYAL LEPAGE SIGNATURE REALTY. TRREB
- C$949,0003 bd3 ba-- sqft2280 Baronwood Dr Unit 65, Oakville, ON L6M 5J8For SaleMLS ID #W13484112, SUPERSTARS REALTY LTD.. TRREB
