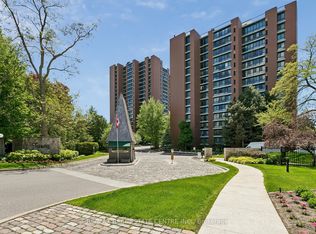
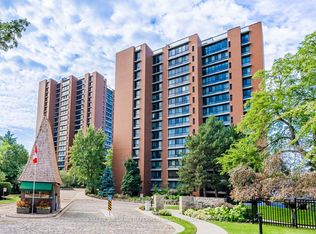
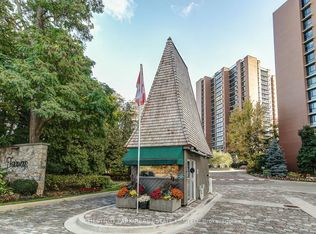
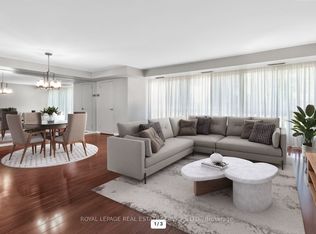
Welcome to The Penthouse at The Fairways. For uncompromising downsizers looking for endless views, ample space, and no stairs - this is the suite for you. At over 2700 square feet, the suite sprawls, and the floorplan offers grand principal rooms without feeling overly open concept. The layout is thoughtful, with the massive primary bedroom wing on the opposite of the suite from the 2nd and 3rd bedrooms. The heart of the home is the large living-dining room space, visible immediately upon entry, this is a true "wow" room. The kitchen features a centre island, double wall ovens, peninsula, sub zero refrigerator, and a wet bar off the eat in portion. Off the kitchen, heading towards the primary suite, is a luscious wood-panelled library overlooking the golf course. This is a suite that truly needs to be seen, to be explored, to appreciate. The Fairways, the CCI's Condominium of the Year in 2021, embodies resort-style living. Endless amenities - tennis, swimming, pickleball, golf, pool, card rooms, workshops, extra laundry rooms, and even a designated event space in the historic McMaster House. Condominium living here is easy, all inclusive amenities, walkable shopping, easy access to the lake & walking trails.
For sale
C$2,289,000
1400 Dixie Rd #2205, Mississauga, ON L5E 3E1
4beds
2baths
Apartment
Built in ----
-- sqft lot
$-- Zestimate®
C$--/sqft
C$2,395/mo HOA
What's special
Endless viewsAmple spaceGrand principal roomsMassive primary bedroom wingLarge living-dining room spaceDouble wall ovensSub zero refrigerator
- 9 hours
- 4
- 0
Zillow last checked:
Listing updated:
Listed by:
RE/MAX PROFESSIONALS INC.
Source: TRREB,MLS®#: W13782774 Originating MLS®#: Toronto Regional Real Estate Board
Originating MLS®#: Toronto Regional Real Estate BoardFacts & features
Interior
Bedrooms & bathrooms
- Bedrooms: 4
- Bathrooms: 2
Primary bedroom
- Level: Flat
- Dimensions: 7.77 x 6.18
Bedroom
- Level: Flat
- Dimensions: 5 x 5.49
Bedroom
- Level: Flat
- Dimensions: 3.35 x 3.35
Other
- Level: Flat
- Dimensions: 5.98 x 2.73
Breakfast
- Level: Flat
- Dimensions: 6.24 x 3.33
Dining room
- Level: Flat
- Dimensions: 4.86 x 3.37
Kitchen
- Level: Flat
- Dimensions: 4.12 x 3.45
Laundry
- Level: Flat
- Dimensions: 4.1 x 2.44
Library
- Level: Flat
- Dimensions: 4.41 x 4.49
Living room
- Level: Flat
- Dimensions: 7 x 6
Heating
- Forced Air, Gas
Cooling
- Central Air
Appliances
- Included: Built-In Oven
- Laundry: Ensuite, In-Suite Laundry, Inside, Laundry Room, Sink
Features
- Guest Accommodations, Primary Bedroom - Main Floor, Storage, Wheelchair Access
- Basement: None
- Has fireplace: No
Interior area
- Living area range: 2750-2999 null
Property
Parking
- Total spaces: 2
- Parking features: Underground
- Has garage: Yes
Accessibility
- Accessibility features: Elevator, Level Entrance, Level Within Dwelling, Low Pile Carpeting, Neighbourhood With Curb Ramps, Wheelchair Access
Features
- Exterior features: Awning(s), Controlled Entry
- Has view: Yes
- View description: City, Clear, Golf Course, Lake, Panoramic
- Has water view: Yes
- Water view: Lake
Lot
- Features: Clear View, Golf, Lake/Pond, Rec./Commun.Centre
Details
- Parcel number: 191990513
Construction
Type & style
- Home type: Apartment
- Property subtype: Apartment
Materials
- Brick
Community & HOA
Community
- Security: Carbon Monoxide Detector(s), Security Guard, Concierge/Security, Heat Detector, Smoke Detector(s), Security Gate
HOA
- Services included: Heat Included, Hydro Included, Water Included, Cable TV Included, CAC Included, Common Elements Included, Building Insurance Included, Parking Included
- HOA fee: C$2,395 monthly
- HOA name: PCC
Location
- Region: Mississauga
Financial & listing details
- Annual tax amount: C$8,788
- Date on market: 9/14/2026
Price history
Price history is unavailable.
Public tax history
Tax history is unavailable.
Climate risks
Neighborhood: Lakeview
Nearby schools
GreatSchools rating
No schools nearby
We couldn't find any schools near this home.
Similar homes
- C$2,690,0003 bd4 ba-- sqftThe Fairways, Mississauga, ON L5E 3E1For Sale
 MLS ID #W13737754, ROYAL LEPAGE REALTY PLUS. TRREB
 - C$2,150,0007 bd5 ba-- sqft55 38th St, Toronto, ON M8W 3M2For Sale
 MLS ID #W13780002, STONECASTLE REALTY GROUP INC.. TRREB
 - C$2,649,9005 bd6 ba-- sqft762 Duchess Dr, Mississauga, ON L4Y 1H7For Sale
 MLS ID #W13782488, ROYAL LEPAGE SIGNATURE REALTY. TRREB
 - C$2,580,0005 bd5 ba-- sqft12 Thames Ave, Toronto, ON M8W 2N6For Sale
 MLS ID #W13778680, RIGHT AT HOME REALTY INC.. TRREB
