Welcome to your dream home with approximately 4,300 sq. ft. of total living space! This newly constructed beauty features gorgeous finishes throughout. The open-concept main floor is drenched in natural light and showcases a chef's kitchen complete with a large island that overlooks the family room. Cozy up by the fireplace on the stunning feature wall while entertaining friends and family. Upstairs, you'll find a huge primary bedroom with a large walk-in closet and a spa-like bathroom. Plus, there are three additional bedrooms, each with private access to a full bathroom - a total of three full baths upstairs! The basement, with its own separate walk-up entry, is a fantastic space with two washrooms, one bedroom, a kitchen, and a spacious rec area - perfect for generating rental income or as an in-law suite! No sidewalk - great for more parking and privacy. Located in the desirable Lakeview area of Mississauga, this home offers quick access to highways, Mentor College private school, easy access to Toronto, Port Credit and all the great amenities - including the waterfront, parks, and golf!
For sale
C$2,150,000
1050 Edgeleigh Ave, Mississauga, ON L5E 2G1
5beds
6baths
Single Family Residence
Built in ----
4,600 Square Feet Lot
$-- Zestimate®
C$--/sqft
C$-- HOA
What's special
- 32 days |
- 15 |
- 1 |
Zillow last checked:
Listing updated:
Listed by:
SAM MCDADI REAL ESTATE INC.
Source: TRREB,MLS®#: W13473862 Originating MLS®#: Toronto Regional Real Estate Board
Originating MLS®#: Toronto Regional Real Estate BoardFacts & features
Interior
Bedrooms & bathrooms
- Bedrooms: 5
- Bathrooms: 6
Primary bedroom
- Level: Second
- Dimensions: 5.79 x 5
Bedroom 2
- Level: Second
- Dimensions: 5.82 x 5.28
Bedroom 3
- Level: Second
- Dimensions: 4.64 x 4.66
Bedroom 4
- Level: Second
- Dimensions: 4.74 x 3.72
Bedroom 5
- Level: Basement
- Dimensions: 3.82 x 3.92
Dining room
- Level: Main
- Dimensions: 6.03 x 4.11
Great room
- Level: Main
- Dimensions: 9.44 x 5.23
Kitchen
- Level: Main
- Dimensions: 5.72 x 3.09
Recreation
- Level: Basement
- Dimensions: 9.17 x 7.98
Heating
- Forced Air, Gas
Cooling
- Central Air
Appliances
- Included: Water Heater Owned
Features
- In-Law Suite, In-Law Capability
- Basement: Separate Entrance,Walk-Up Access,Finished
- Has fireplace: Yes
Interior area
- Living area range: 2500-3000 null
Video & virtual tour
Property
Parking
- Total spaces: 8
- Parking features: Garage Door Opener
- Has garage: Yes
Features
- Stories: 2
- Pool features: None
Lot
- Size: 4,600 Square Feet
- Features: Fenced Yard, Public Transit, Place Of Worship, Park, School, Lake/Pond
Details
- Parcel number: 134840195
Construction
Type & style
- Home type: SingleFamily
- Property subtype: Single Family Residence
Materials
- Brick, Stucco (Plaster)
- Foundation: Concrete
- Roof: Flat
Utilities & green energy
- Sewer: Sewer
Community & HOA
Community
- Security: Smoke Detector(s)
Location
- Region: Mississauga
Financial & listing details
- Annual tax amount: C$14,546
- Date on market: 6/22/2026
SAM MCDADI REAL ESTATE INC.
SAM MCDADI REAL ESTATE INC.
By pressing Contact Agent, you agree that the real estate professional identified above may call/text you about your search, which may involve use of automated means and pre-recorded/artificial voices. You don't need to consent as a condition of buying any property, goods, or services. Message/data rates may apply. You also agree to our Terms of Use. Zillow does not endorse any real estate professionals. We may share information about your recent and future site activity with your agent to help them understand what you're looking for in a home.
Price history
Price history is unavailable.
Public tax history
Tax history is unavailable.
Climate risks
Neighborhood: Lakeview
Nearby schools
GreatSchools rating
No schools nearby
We couldn't find any schools near this home.
- C$1,799,9006 bd5 ba3k sqft1047 Meredith Ave, Mississauga, ON L5E2C6For Sale

- C$--4 bd2 ba1.8k sqft1034 Meredith Ave, Mississauga, ON L5E2C7Off Market
- C$850,0003 bd2 ba1k sqft1029 Edgeleigh Ave, Mississauga, ON L5E2E9Sold
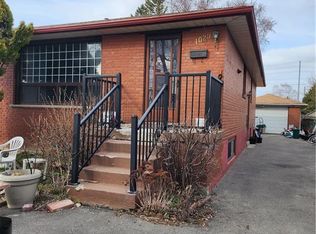
- C$1,699,0005 bd5 ba-- sqft1098 Meredith Ave, Mississauga, ON L5E2E1For Sale
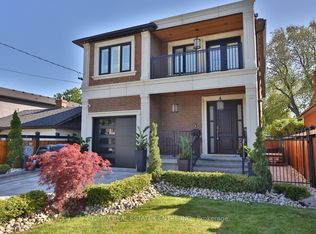
- C$2,599,9005 bd6 ba-- sqft1081 Ogden Ave, Mississauga, ON L5E2G7For Sale
- C$699,0004,000 Square Feet1063 Alexandra Ave, Mississauga, ON L5E2A1Lot/Land
- C$999,8883 bd2 ba-- sqft1069 Alexandra Ave, Mississauga, ON L5E2A1For Sale
- C$699,0004,064 Square Feet1067 Alexandra Ave, Mississauga, ON L5E2A1Lot/Land
Similar homes
- C$2,050,0005 bd5 ba-- sqft1196 Strathy Ave, Mississauga, ON L5E 2K6For Sale
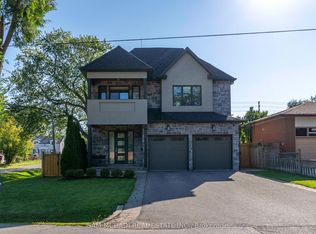 MLS ID #W13588538, SAM MCDADI REAL ESTATE INC.. TRREB
 - C$2,199,0003 bd4 ba-- sqft1090 Ella Ave, Mississauga, ON L5E 1H5For Sale
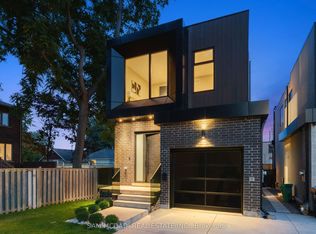 MLS ID #W13009102, SAM MCDADI REAL ESTATE INC.. TRREB
 - C$1,779,0005 bd5 ba-- sqft797 1st St, Mississauga, ON L5E 1A3New Construction
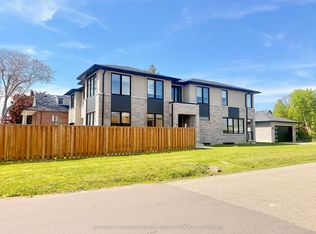 MLS ID #W13542220, SOTHEBY'S INTERNATIONAL REALTY CANADA. TRREB
 - C$2,698,0004 bd6 ba-- sqft1487 Myron Dr, Mississauga, ON L5E 2N5For Sale
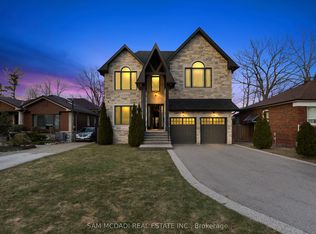 MLS ID #W13540580, SAM MCDADI REAL ESTATE INC.. TRREB
 - C$1,799,8004 bd3 ba-- sqft1195 Crestdale Rd, Mississauga, ON L5H 1X6For SaleMLS ID #W13592356, SAM MCDADI REAL ESTATE INC.. TRREB
- C$1,980,0005 bd6 ba-- sqft11 A Maple Ave N, Mississauga, ON L5H 2R9For SaleMLS ID #W13501566, SAM MCDADI REAL ESTATE INC.. TRREB
- C$1,980,0005 bd6 ba-- sqft11 B Maple Ave N, Mississauga, ON L5H 2R9For SaleMLS ID #W13210502, SAM MCDADI REAL ESTATE INC.. TRREB
- C$2,148,0003 bd5 ba-- sqft39 Oakwood Ave N, Mississauga, ON L5G 3L9For SaleMLS ID #W12482689, SAM MCDADI REAL ESTATE INC.. TRREB
- C$2,639,8505 bd6 ba-- sqft1362 Kenmuir Ave, Mississauga, ON L5G 4B4For SaleMLS ID #W13534764, RE/MAX REALTY ENTERPRISES INC.. TRREB
- C$1,699,0005 bd6 ba-- sqft1076 Roosevelt Rd, Mississauga, ON L5G 3Y8New ConstructionMLS ID #W13536716, CAPITAL NORTH REALTY CORPORATION. TRREB
- C$1,769,0004 bd2 ba-- sqft1140 Halliday Ave, Mississauga, ON L5E 1P9For SaleMLS ID #W13141028, SAM MCDADI REAL ESTATE INC.. TRREB
- C$2,188,0004 bd5 ba-- sqft1949 Barbertown Rd, Mississauga, ON L5M 6J2For SaleMLS ID #W13139710, SAM MCDADI REAL ESTATE INC.. TRREB
- C$1,888,8885 bd3 ba-- sqft2290 Devon Rd, Oakville, ON L6J 5R4For SaleMLS ID #W13590214, SAM MCDADI REAL ESTATE INC.. TRREB
- C$2,225,0006 bd4 ba-- sqft2535 Robin Dr, Mississauga, ON L5K 2G2For SaleMLS ID #W13228532, SAM MCDADI REAL ESTATE INC.. TRREB
- C$1,949,9004 bd4 ba-- sqft870 Hollowtree Cres, Mississauga, ON L4Y 2V2For SaleMLS ID #W13191436, RE/MAX REALTY SPECIALISTS INC.. TRREB
- C$1,850,0005 bd4 ba-- sqft1449 Truscott Dr, Mississauga, ON L5J 1Z1For SaleMLS ID #W13450730, SAM MCDADI REAL ESTATE INC.. TRREB
- C$2,250,0006 bd7 ba-- sqft5121 Creditview Rd, Mississauga, ON L5V 1R8For SaleMLS ID #W13102654, RE/MAX REAL ESTATE CENTRE INC.. TRREB
- C$2,850,0005 bd5 ba-- sqft807 Indian Rd, Mississauga, ON L5H 1R4For SaleMLS ID #W13493418, SAM MCDADI REAL ESTATE INC.. TRREB
- C$2,395,0005 bd5 ba-- sqft29 Blaketon Rd, Toronto, ON M9B 4W4For SaleMLS ID #W13505470, ROYAL LEPAGE SIGNATURE REALTY. TRREB
- C$2,999,0006 bd6 ba-- sqft2339 Glengarry Rd, Mississauga, ON L5C 1Y1For SaleMLS ID #W13565660, SAM MCDADI REAL ESTATE INC.. TRREB
