Ultra-luxurious custom-built home in the Lakeview community of Mississauga! This exceptional home offers the perfect blend of luxury, comfort, and modern design in one of the city's most sought-after neighbourhoods. Featuring 4+1 spacious bedrooms and 5 elegant bathrooms, the home showcases a bright open-concept layout with expansive windows that fill the interior with natural light, along with soaring ceilings and premium finishes throughout. The main floor is designed for both everyday living and entertaining, featuring spacious principal rooms, a convenient mudroom with direct garage access, and an oversized chef-inspired kitchen with high-end finishes, abundant cabinetry, and ample space for gatherings. A built-in surround sound system throughout enhances the living experience, while the home's fully integrated smart home setup offers modern convenience and seamless control of key features. The upper level offers generously sized bedrooms, including a luxurious primary retreat and a convenient Jack-and-Jill bathroom. The fully finished basement features impressive 10-foot ceilings, an additional bedroom, a home theatre, wine cellar, and expansive recreation space ideal for guests or extended family. Step outside to a private backyard oasis with a stunning in-ground pool, perfect for summer relaxation, entertaining, or everyday living. Ideally located just moments from Lake Ontario, waterfront trails, parks, and green spaces, this home offers an unmatched lifestyle. Close to top-rated schools, shopping, restaurants, and everyday amenities, with easy access to Long Branch and Port Credit GO Stations and the QEW for a seamless commute to downtown Toronto. A rare opportunity to own a one-of-a-kind luxury residence in the heart of Lakeview, offering exceptional craftsmanship, resort-style amenities, smart home technology, and an unbeatable location. A true gem not to be missed!
For sale
C$1,699,000
1098 Meredith Ave, Mississauga, ON L5E 2E1
5beds
5baths
Single Family Residence
Built in ----
5,000 Square Feet Lot
$-- Zestimate®
C$--/sqft
C$-- HOA
What's special
Bright open-concept layoutSoaring ceilingsPremium finishes throughoutSpacious principal roomsAbundant cabinetryGenerously sized bedroomsLuxurious primary retreat
- 8 days |
- 57 |
- 1 |
Zillow last checked:
Listing updated:
Listed by:
RE/MAX REAL ESTATE CENTRE INC.
Source: TRREB,MLS®#: W13576554 Originating MLS®#: Toronto Regional Real Estate Board
Originating MLS®#: Toronto Regional Real Estate BoardFacts & features
Interior
Bedrooms & bathrooms
- Bedrooms: 5
- Bathrooms: 5
Heating
- Forced Air, Gas
Cooling
- Central Air
Features
- Other
- Basement: Separate Entrance,Finished
- Has fireplace: Yes
Interior area
- Living area range: 3000-3500 null
Video & virtual tour
Property
Parking
- Total spaces: 4
- Parking features: Private
- Has garage: Yes
Features
- Stories: 2
- Has private pool: Yes
- Pool features: Outdoor Pool, In Ground
Lot
- Size: 5,000 Square Feet
Details
- Parcel number: 134840160
Construction
Type & style
- Home type: SingleFamily
- Property subtype: Single Family Residence
Materials
- Brick
- Foundation: Concrete
- Roof: Shingle
Utilities & green energy
- Sewer: Sewer
Community & HOA
Location
- Region: Mississauga
Financial & listing details
- Annual tax amount: C$12,375
- Date on market: 7/17/2026
RE/MAX REAL ESTATE CENTRE INC.
RE/MAX REAL ESTATE CENTRE INC.
By pressing Contact Agent, you agree that the real estate professional identified above may call/text you about your search, which may involve use of automated means and pre-recorded/artificial voices. You don't need to consent as a condition of buying any property, goods, or services. Message/data rates may apply. You also agree to our Terms of Use. Zillow does not endorse any real estate professionals. We may share information about your recent and future site activity with your agent to help them understand what you're looking for in a home.
Price history
Price history is unavailable.
Public tax history
Tax history is unavailable.
Climate risks
Neighborhood: Lakeview
Nearby schools
GreatSchools rating
No schools nearby
We couldn't find any schools near this home.
- C$999,8883 bd2 ba-- sqft1069 Alexandra Ave, Mississauga, ON L5E2A1For Sale

- C$1,799,9006 bd5 ba3k sqft1047 Meredith Ave, Mississauga, ON L5E2C6For Sale

- C$699,0004,000 Square Feet1063 Alexandra Ave, Mississauga, ON L5E2A1Lot/Land
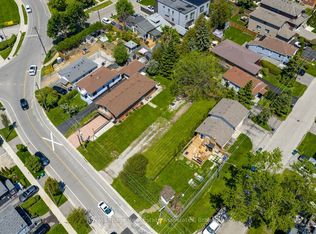
- C$699,0004,064 Square Feet1067 Alexandra Ave, Mississauga, ON L5E2A1Lot/Land
- C$2,150,0005 bd6 ba-- sqft1050 Edgeleigh Ave, Mississauga, ON L5E2G1For Sale
- C$949,0003 bd2 ba-- sqft1142 Alexandra Ave, Mississauga, ON L5E2A5For Sale
- C$1,299,0004 bd2 ba-- sqft907 4th St, Mississauga, ON L5E1J8For Sale
- C$--4 bd2 ba1.8k sqft1034 Meredith Ave, Mississauga, ON L5E2C7Off Market
Similar homes
- C$1,498,0005 bd5 ba-- sqft888 4th St, Mississauga, ON L5E 1J6For Sale
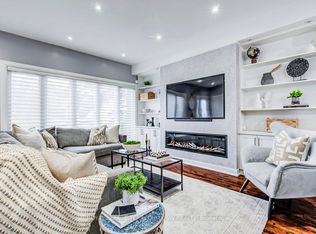 MLS ID #W13540286, ROYAL LEPAGE TERREQUITY SW REALTY. TRREB
 - C$1,499,9994 bd4 ba-- sqft1071 Westmount Ave, Mississauga, ON L5E 1X5For Sale
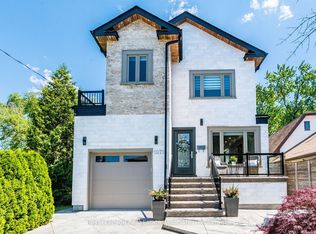 MLS ID #W13502462, Royal LePage Real Estate Associates. TRREB
 - C$1,749,0006 bd4 ba-- sqft7350 Glamorgan Way, Mississauga, ON L5N 7Z3For Sale
 MLS ID #W13595812, HOMELIFE/MIRACLE REALTY LTD. TRREB
 - C$1,349,0005 bd4 ba-- sqft1594 Sunnycove Dr, Mississauga, ON L4X 1B5For Sale
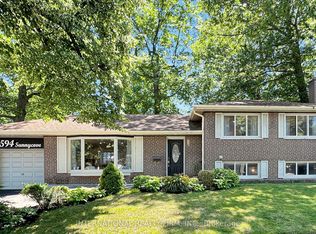 MLS ID #W13536244, INTERNATIONAL REALTY FIRM, INC.. TRREB
 - C$1,899,9004 bd5 ba-- sqft216 Aldercrest Rd, Toronto, ON M8W 4J4For SaleMLS ID #W13562912, RE/MAX PROFESSIONALS INC.. TRREB
- C$1,999,8504 bd4 ba-- sqft7B Iroquois Ave, Mississauga, ON L5G 1M7For SaleMLS ID #W13169966, RE/MAX REALTY ENTERPRISES INC.. TRREB
- C$1,869,8853 bd4 ba-- sqft47 13th St, Toronto, ON M8V 3H3For SaleMLS ID #W13576306, RE/MAX REALTY ENTERPRISES INC.. TRREB
- C$1,649,9996 bd4 ba-- sqft4392 Grassland Cres, Mississauga, ON L5V 1E2For SaleMLS ID #W13103940, RE/MAX METROPOLIS REALTY. TRREB
- C$1,895,5005 bd4 ba-- sqft1141 Vicki Ln, Mississauga, ON L5C 2X9For SaleMLS ID #W13492442, WAHI REALTY INC.. TRREB
- C$1,778,0004 bd6 ba-- sqft36 B Pine Ave N, Mississauga, ON L5H 2P8For SaleMLS ID #W12933432, INTERNATIONAL REALTY FIRM, INC.. TRREB
- C$1,980,0005 bd6 ba-- sqft11 A Maple Ave N, Mississauga, ON L5H 2R9For SaleMLS ID #W13501566, SAM MCDADI REAL ESTATE INC.. TRREB
- C$1,995,0005 bd2 ba-- sqft821 Parkland Ave, Mississauga, ON L5H 3G6For SaleMLS ID #W13518114, RE/MAX REALTY SPECIALISTS INC.. TRREB
- C$1,600,0004 bd4 ba-- sqft300 Canital Ct, Mississauga, ON L4Z 3B6For SaleMLS ID #W13505452, ROYAL LEPAGE REAL ESTATE SERVICES LTD.. TRREB
- C$1,475,0004 bd4 ba-- sqft3158 Valmarie Ave, Mississauga, ON L5C 2A2For SaleMLS ID #W13479698, RE/MAX REAL ESTATE CENTRE INC.. TRREB
- C$1,829,0003 bd5 ba-- sqft35A Broadview Ave, Mississauga, ON L5H 2S8For SaleMLS ID #W13248034, SAM MCDADI REAL ESTATE INC.. TRREB
- C$1,299,9005 bd3 ba-- sqft3302 Cardross Rd, Mississauga, ON L4X 2N2For SaleMLS ID #W13532460, RE/MAX ABOUTOWNE REALTY CORP.. TRREB
- C$1,678,8007 bd5 ba-- sqft396 Derrydale Dr, Mississauga, ON L5W 0E1For SaleMLS ID #W13579786, CENTURY 21 RED STAR REALTY INC.. TRREB
- C$1,699,0004 bd6 ba-- sqft35 Yorkdale Cres, Toronto, ON M9M 1C2For SaleMLS ID #W13511496, RE/MAX PREMIER INC.. TRREB
- C$1,750,0005 bd5 ba-- sqft3408 Hideaway Pl, Mississauga, ON L5M 0A7For SaleMLS ID #W13493844, RE/MAX ABOUTOWNE REALTY CORP.. TRREB
- C$948,0003 bd3 ba-- sqft1296 Woodhill Ct, Mississauga, ON L5E 3H1For SaleMLS ID #W13481834, ROYAL LEPAGE REALTY CENTRE. TRREB
