A beautifully crafted family home on an exceptional 50 x 160 ft lot in the heart of Islington Village. Thoughtfully designed with impressive scale and enduring architectural detail, 36 Mattice offers 10-ft ceilings on the main floor, 9-ft ceilings on the second level and lower-level recreation room that walks out to the back garden. Hardwood floors, extensive millwork, coffered and beamed ceilings, skylights and generous principal rooms throughout. The main floor balances elegant entertaining spaces with comfortable everyday living. A handsome library features custom cabinetry and shelving, a beamed ceiling and French doors opening to the flagstone porch. The kitchen and adjoining family room form the heart of the home, with three sets of French doors extending the living space into the garden and creating an effortless connection to the outdoors.Upstairs, four bedrooms offer excellent family accommodation, complemented by private ensuite bathrooms, custom closet organizers and the convenience of second-floor laundry.The finished lower level provides additional living and entertaining space, including a recreation room with 9-ft ceilings, an additional bedroom and bathroom, and a second laundry area.Outside, the remarkable 160-ft-deep property creates a private setting rarely found with a home of this scale. Mature gardens, flagstone and a swimming pool provide wonderful space for summer entertaining and family life.Located on a quiet residential street in established Islington, with easy access to excellent schools, parks, shops, restaurants, transit, downtown Toronto and Pearson Airport.A substantial and beautifully detailed home, with the space, setting and proportions to serve a family for years to come.
For sale
C$2,695,000
36 Mattice Rd, Toronto, ON M9A 1E6
5beds
6baths
Single Family Residence
Built in ----
8,000 Square Feet Lot
$-- Zestimate®
C$--/sqft
C$-- HOA
What's special
Hardwood floorsExtensive millworkCoffered and beamed ceilingsGenerous principal rooms throughoutElegant entertaining spacesHandsome libraryCustom cabinetry and shelving
- 2 hours
- 6
- 0
Zillow last checked:
Listing updated:
Listed by:
SOTHEBY'S INTERNATIONAL REALTY CANADA
Source: TRREB,MLS®#: W13789404 Originating MLS®#: Toronto Regional Real Estate Board
Originating MLS®#: Toronto Regional Real Estate BoardFacts & features
Interior
Bedrooms & bathrooms
- Bedrooms: 5
- Bathrooms: 6
Primary bedroom
- Description: Primary Bedroom
- Level: Second
- Area: 30.77 Square Meters
- Area source: Other
- Dimensions: 5.74 x 5.36
Bedroom 2
- Description: Bedroom 2
- Level: Second
- Area: 15.19 Square Meters
- Area source: Other
- Dimensions: 4.04 x 3.76
Bedroom 3
- Description: Bedroom 3
- Level: Second
- Area: 26.23 Square Meters
- Area source: Other
- Dimensions: 5.74 x 4.57
Bedroom 4
- Description: Bedroom 4
- Level: Second
- Area: 13.86 Square Meters
- Area source: Other
- Dimensions: 4.04 x 3.43
Bedroom 5
- Description: Bedroom 5
- Level: Basement
- Area: 18.55 Square Meters
- Area source: Other
- Dimensions: 4.83 x 3.84
Dining room
- Description: Dining Room
- Level: Main
- Area: 22.98 Square Meters
- Area source: Other
- Dimensions: 5.66 x 4.06
Family room
- Description: Family Room
- Level: Main
- Area: 21.14 Square Meters
- Area source: Other
- Dimensions: 4.95 x 4.27
Foyer
- Description: Foyer
- Level: Main
- Area: 15.01 Square Meters
- Area source: Other
- Dimensions: 6.70 x 2.24
Kitchen
- Description: Kitchen
- Level: Main
- Area: 41.03 Square Meters
- Area source: Other
- Dimensions: 7.92 x 5.18
Library
- Description: Library
- Level: Main
- Area: 13.31 Square Meters
- Area source: Other
- Dimensions: 3.88 x 3.43
Living room
- Description: Living Room
- Level: Main
- Area: 21 Square Meters
- Area source: Other
- Dimensions: 5.66 x 3.71
Recreation
- Description: Recreation
- Level: Basement
- Area: 59.73 Square Meters
- Area source: Other
- Dimensions: 12.24 x 4.88
Heating
- Forced Air, Gas
Cooling
- Central Air
Appliances
- Included: Water Heater
Features
- Central Vacuum, In-Law Suite, Water Meter
- Basement: Finished with Walk-Out,Separate Entrance
- Has fireplace: Yes
- Fireplace features: Family Room, Living Room, Natural Gas
Interior area
- Living area range: 3000-3500 null
Video & virtual tour
Property
Parking
- Total spaces: 5
- Parking features: Private, Garage Door Opener
- Has attached garage: Yes
Features
- Stories: 2
- Has private pool: Yes
- Pool features: In Ground
- Has view: Yes
- View description: Trees/Woods, Pool
Lot
- Size: 8,000 Square Feet
- Features: Irregular Lot, Fenced Yard, Golf, Library, Park, Public Transit, School
- Topography: Sloping
Details
- Parcel number: 075370126
- Other equipment: Sump Pump
Construction
Type & style
- Home type: SingleFamily
- Property subtype: Single Family Residence
Materials
- Stone, Stucco (Plaster)
- Foundation: Poured Concrete
- Roof: Asphalt Shingle
Utilities & green energy
- Sewer: Sewer
Community & HOA
Community
- Security: Carbon Monoxide Detector(s), Alarm System, Smoke Detector(s)
Location
- Region: Toronto
Financial & listing details
- Tax assessed value: C$1,812,000
- Annual tax amount: C$13,903
- Date on market: 9/16/2026
Price history
Price history is unavailable.
Public tax history
Tax history is unavailable.
Climate risks
Neighborhood: Islington
Nearby schools
GreatSchools rating
No schools nearby
We couldn't find any schools near this home.


Similar homes
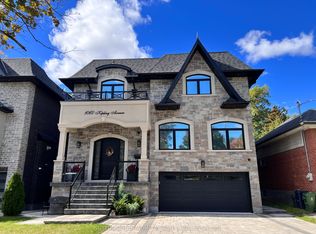
- C$2,749,9006 bd6 ba-- sqft38 Mattice Rd, Toronto, ON M9A 1E6For Sale
 MLS ID #W13763112, CENTURY 21 REGAL REALTY INC.. TRREB
 - C$2,698,0004 bd4 ba-- sqft61 Abilene Dr, Toronto, ON M9A 2N1For Sale
 MLS ID #W13788402, RE/MAX PROFESSIONALS INC.. TRREB
 - C$2,599,0006 bd5 ba-- sqft54 Cronin Dr, Toronto, ON M9B 4V1For Sale
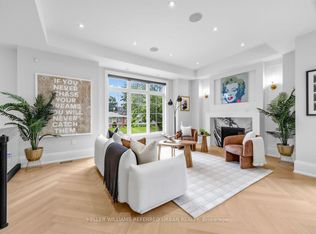 MLS ID #W13780990, KELLER WILLIAMS REFERRED URBAN REALTY. TRREB
 - C$2,599,0004 bd5 ba-- sqft24 Jopling Ave N, Toronto, ON M9B 4E7For Sale
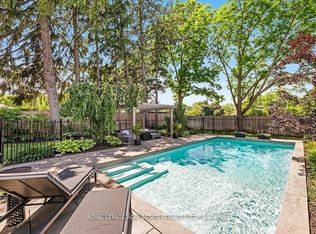 MLS ID #W13765666, ROYAL LEPAGE REAL ESTATE SERVICES LTD.. TRREB
