Custom-built 6 bedroom family home on an Incredible 240ft deep lot. Completely rebuilt from the foundation up in 1992, this custom 2 storey home offers 3384 sq ft of bright, thoughtfully designed living space finished with luxury materials.The main level offers spacious living and entertaining areas, including a welcoming living room, well-appointed kitchen, dining & family rooms and a generously sized bedroom, convenient powder room, and an incredible sun-filled solarium, beautifully rebuilt in 2018.Natural light pours into every room, highlighting the home's custom design and generous living areas.Upstairs, you'll find 4 large bedrooms, including a spacious primary retreat with walk-in closet, updated ensuite shower (2021), and access to a stunning Brazilian hardwood deck overlooking the backyard and a 2nd full bathroom serves the additional bedrooms.The finished lower level adds exceptional versatility with a 6th bedroom, full bathroom, huge great room, bright workshop, large laundry & utility room, and abundant storage space.Thoughtfully updated throughout, including a triple-zone Slant/Fin hot water heating system (approx. 5 years), Pella windows on the 2nd floor, aluminum roof with 50 yr warranty (2012), fresh paint (2024), updated fencing (2024), and three stoves. Step outside to an extraordinary backyard stretching over 240 feet deep, filled with mature fruit trees and endless possibilities. Enjoy your dream outdoor retreat with space for a pool, skating rink, future garage, gardens, or simply enjoy dining al fresco and relaxing on the beautiful decks. Immaculately maintained by original owners. The combination of incredible outdoor space and substantial interior square footage is a rare find.A truly unique property offering six bedrooms, four bathrooms, exceptional storage, custom craftsmanship, and a spectacular lot perfect for large families, multigenerational living, hobbyists, or anyone seeking room to grow. Close to all amenities, hwys, GO Train.
For sale
C$1,550,000
30 Theodore Dr, Mississauga, ON L5M 1E4
6beds
4baths
Single Family Residence
Built in ----
0.33 Acres Lot
$-- Zestimate®
C$--/sqft
C$-- HOA
What's special
Well-appointed kitchenDining and family roomsGenerously sized bedroomIncredible sun-filled solariumUpdated ensuite showerFresh paintUpdated fencing
- 45 days |
- 11 |
- 0 |
Zillow last checked:
Listing updated:
Listed by:
Royal LePage Real Estate Associates
Source: TRREB,MLS®#: W13422880 Originating MLS®#: Toronto Regional Real Estate Board
Originating MLS®#: Toronto Regional Real Estate BoardFacts & features
Interior
Bedrooms & bathrooms
- Bedrooms: 6
- Bathrooms: 4
Primary bedroom
- Level: Second
- Dimensions: 7.29 x 4.19
Bedroom
- Level: Basement
- Dimensions: 6.12 x 3.84
Bedroom
- Level: Main
- Dimensions: 4.18 x 3.68
Bedroom 2
- Level: Second
- Dimensions: 5.37 x 3.42
Bedroom 3
- Level: Main
- Dimensions: 4.49 x 3.81
Bedroom 4
- Level: Main
- Dimensions: 5.24 x 3.07
Dining room
- Level: Main
- Dimensions: 4.87 x 3.7
Family room
- Level: Main
- Dimensions: 5.02 x 2.84
Great room
- Level: Basement
- Dimensions: 7.33 x 3.79
Kitchen
- Level: Main
- Dimensions: 3.72 x 3.33
Laundry
- Level: Basement
- Dimensions: 6.12 x 3.67
Living room
- Level: Main
- Dimensions: 4.12 x 7.33
Workshop
- Level: Basement
- Dimensions: 4.92 x 4.2
Heating
- Water, Gas
Cooling
- Central Air
Features
- Primary Bedroom - Main Floor, Separate Heating Controls
- Basement: Finished
- Has fireplace: Yes
Interior area
- Living area range: 2500-3000 null
Property
Parking
- Total spaces: 4
- Parking features: Private Double
Accessibility
- Accessibility features: Ramps
Features
- Stories: 2
- Exterior features: Awning(s), Landscaped
- Pool features: None
Lot
- Size: 0.33 Acres
- Features: School, Rec./Commun.Centre, Place Of Worship, River/Stream, Public Transit, Park
Details
- Additional structures: Garden Shed
- Parcel number: 131270142
Construction
Type & style
- Home type: SingleFamily
- Property subtype: Single Family Residence
Materials
- Brick
- Foundation: Concrete
- Roof: Metal
Utilities & green energy
- Sewer: Sewer
Community & HOA
Location
- Region: Mississauga
Financial & listing details
- Annual tax amount: C$8,581
- Date on market: 6/9/2026
Royal LePage Real Estate Associates
Royal LePage Real Estate Associates
By pressing Contact Agent, you agree that the real estate professional identified above may call/text you about your search, which may involve use of automated means and pre-recorded/artificial voices. You don't need to consent as a condition of buying any property, goods, or services. Message/data rates may apply. You also agree to our Terms of Use. Zillow does not endorse any real estate professionals. We may share information about your recent and future site activity with your agent to help them understand what you're looking for in a home.
Price history
Price history is unavailable.
Public tax history
Tax history is unavailable.
Climate risks
Neighborhood: Streetsville
Nearby schools
GreatSchools rating
No schools nearby
We couldn't find any schools near this home.
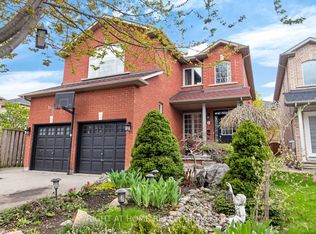
- C$--4 bd4 ba-- sqft22 Joymar Dr, Mississauga, ON L5M1E9Off Market
- C$1,429,9004 bd4 ba-- sqft5956 Rayshaw Cres, Mississauga, ON L5M2P2For Sale
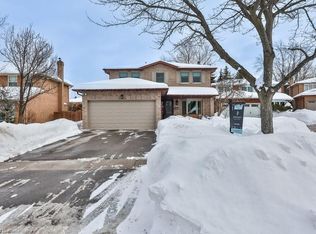
- C$1,485,0004 bd3 ba2.2k sqft2290 Beejay Ct, Mississauga, ON L5M2N6Sold
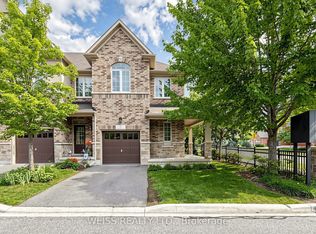
- C$899,9993 bd3 ba-- sqft5970 Turney Dr #1, Mississauga, ON L5M0S5For Sale
- C$2,199,9006 bd5 ba2.7k sqft52 Joymar Dr, Mississauga, ON L5M1E9For Sale
- C$--3 bd3 ba2k sqft7 Joymar Dr #7, Mississauga, ON L5M1E8Off Market
- C$--3 bd3 ba2k sqft7 Joymar Dr, Mississauga, ON L5M1E8Off Market
- C$1,189,9004 bd3 ba-- sqft17 Pioneer Dr, Mississauga, ON L5M1G8For Sale
Similar homes
- C$1,489,9005 bd3 ba-- sqft6995 2nd Line W, Mississauga, ON L5W 1A1For Sale
 MLS ID #W13487620, ROYAL LEPAGE RCR REALTY. TRREB
 - C$1,448,8005 bd3 ba-- sqft5390 McFarren Blvd, Mississauga, ON L5M 5Y5For Sale
 MLS ID #W13167462, ROYAL LEPAGE SIGNATURE REALTY. TRREB
 - C$1,529,0004 bd4 ba-- sqft3170 Plum Tree Cres, Mississauga, ON L5N 4X3For Sale
 MLS ID #W13172326, ROYAL LEPAGE MEADOWTOWNE REALTY. TRREB
 - C$1,750,0004 bd4 ba-- sqft12 Wenonah Dr, Mississauga, ON L5G 3W1For Sale
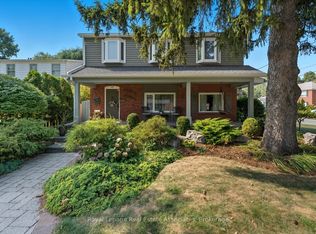 MLS ID #W13592298, Royal LePage Real Estate Associates. TRREB
 - C$1,349,0005 bd5 ba-- sqft3252 Laburnum Cres, Mississauga, ON L5N 7M3For SaleMLS ID #W13526410, ROYAL LEPAGE SIGNATURE REALTY. TRREB
- C$1,399,8505 bd4 ba-- sqft2477 Catherine Jean Ln, Mississauga, ON L5A 4B1For SaleMLS ID #W13488910, RE/MAX REALTY ENTERPRISES INC.. TRREB
- C$1,375,0005 bd4 ba-- sqft4356 Wakefield Cres, Mississauga, ON L5C 4N2For SaleMLS ID #W13214266, CITYSCAPE REAL ESTATE LTD.. TRREB
- C$1,999,9004 bd3 ba-- sqft1847 Will Scarlett Dr, Mississauga, ON L5K 1J6For SaleMLS ID #W13595666, FOREST HILL REAL ESTATE INC.. TRREB
- C$1,679,0004 bd3 ba-- sqft1511 Ifield Rd, Mississauga, ON L5H 3V8For SaleMLS ID #W13433404, SUTTON GROUP QUANTUM REALTY INC.. TRREB
- C$1,749,0004 bd3 ba-- sqft2212 Mississauga Rd, Mississauga, ON L5H 2K9For SaleMLS ID #W13021884, RE/MAX REAL ESTATE CENTRE INC.. TRREB
- C$1,750,0005 bd5 ba-- sqft18 Tristan Ct, Brampton, ON L6Y 5S2For SaleMLS ID #W13158344, ROYAL LEPAGE MEADOWTOWNE REALTY. TRREB
- C$1,598,9004 bd3 ba-- sqft1892 Beechknoll Ave, Mississauga, ON L4W 2G3For SaleMLS ID #W13540752, ROYAL LEPAGE SIGNATURE REALTY. TRREB
- C$1,795,0006 bd5 ba-- sqft1273 Winding Trl, Mississauga, ON L4Y 2T9For SaleMLS ID #W13248556, ROYAL LEPAGE NRC REALTY. TRREB
- C$1,084,9003 bd4 ba-- sqft177 Surbray Grv, Mississauga, ON L5B 2E2For SaleMLS ID #W13590732, RE/MAX REAL ESTATE CENTRE INC.. TRREB
- C$1,150,0004 bd3 ba-- sqft271 Nahani Way, Mississauga, ON L4Z 3B8For SaleMLS ID #W13591456, RE/MAX REALTY SPECIALISTS INC.. TRREB
- C$1,349,9005 bd3 ba-- sqft9761 8th Line, Halton Hills, ON L7G 4S5For SaleMLS ID #W13445020, Coldwell Banker Elevate Realty. TRREB
- C$1,400,0004 bd4 ba-- sqft2580 Homelands Dr, Mississauga, ON L5K 1H6For SaleMLS ID #W13225354, Royal LePage Real Estate Associates. TRREB
- C$1,489,1007 bd5 ba-- sqft28 Ridelle Ct, Brampton, ON L6Z 4M2For SaleMLS ID #W13558348, RE/MAX EXCELLENCE REAL ESTATE. TRREB
- C$1,149,9994 bd2 ba-- sqft7736 Churchville Rd, Brampton, ON L6Y 0H5For SaleMLS ID #W13517758, ROYAL LEPAGE MEADOWTOWNE REALTY. TRREB
- C$949,9993 bd2 ba-- sqft34 Plainsman Rd, Mississauga, ON L5N 1C7For SaleMLS ID #W13246718, ROYAL LEPAGE MEADOWTOWNE REALTY. TRREB
