Rarely does a property like this become available in Meadowvale Village. Absolute privacy, this home sits behind a canopy of mature maple trees and has a backyard with expansive green space. Charming and meticulously maintained 2 storey home offering 2,232 sq ft. The main floor features formal living and dining rooms, an updated kitchen with quartz countertops, backsplash and a pantry, spacious family room, dedicated home office with elegant wainscotting, 2 pc powder room, and a fifth bedroom that provides exceptional flexibility. For those who don't require a main-floor bdrm, the space can easily function as a second family room, playroom, media room, or additional office. Upstairs are 4 generous sized bdrms, including a primary suite featuring his and her walk-in closets with a bright and private 3 pc ensuite. Skylights in both 2nd storey bathrooms provide incredible natural light any time of day. Functional mudroom offering extra storage, along with two good-sized coat closets. A large in-ground pool anchors the backyard, while mature trees, established gardens, winding pathways, expansive lawn space, and a detached garage create a setting designed for family gathering and summer entertaining. Boasting a rare double-wide frontage, this property offers tremendous potential for growing families, and savvy investors alike. Minutes to HWY 401 and 407, Pearson airport, shopping, restaurants, great schools and parks, For only the fourth time in its history, a new family has the opportunity to write the next chapter.
For sale
C$1,489,900
6995 2nd Line W, Mississauga, ON L5W 1A1
5beds
3baths
Single Family Residence
Built in ----
0.52 Acres Lot
$-- Zestimate®
C$--/sqft
C$-- HOA
What's special
Absolute privacySpacious family roomTwo good-sized coat closetsDetached garageRare double-wide frontage
- 17 days |
- 33 |
- 4 |
Zillow last checked:
Listing updated:
Listed by:
ROYAL LEPAGE RCR REALTY
Source: TRREB,MLS®#: W13487620 Originating MLS®#: Toronto Regional Real Estate Board
Originating MLS®#: Toronto Regional Real Estate BoardFacts & features
Interior
Bedrooms & bathrooms
- Bedrooms: 5
- Bathrooms: 3
Bedroom 2
- Level: Upper
- Dimensions: 4.54 x 3.99
Bedroom 3
- Level: Upper
- Dimensions: 4.54 x 3.99
Family room
- Level: Main
- Dimensions: 6.4 x 4.05
Office
- Level: Main
- Dimensions: 4.23 x 3.08
Heating
- Forced Air, Gas
Cooling
- Central Air
Features
- Basement: Unfinished
- Has fireplace: No
Interior area
- Living area range: 2000-2500 null
Video & virtual tour
Property
Parking
- Total spaces: 4
- Parking features: Garage
- Has garage: Yes
Features
- Stories: 2
- Patio & porch: Patio
- Exterior features: Landscaped, Private Pond, Privacy, Recreational Area
- Has private pool: Yes
- Pool features: In Ground
Lot
- Size: 0.52 Acres
- Features: School
Details
- Additional structures: Garden Shed
- Parcel number: 132130462
- Other equipment: Sump Pump
Construction
Type & style
- Home type: SingleFamily
- Property subtype: Single Family Residence
Materials
- Vinyl Siding
- Foundation: Concrete Block, Poured Concrete
- Roof: Asphalt Shingle
Utilities & green energy
- Sewer: Sewer
Community & HOA
Location
- Region: Mississauga
Financial & listing details
- Annual tax amount: C$9,048
- Date on market: 6/25/2026
ROYAL LEPAGE RCR REALTY
ROYAL LEPAGE RCR REALTY
By pressing Contact Agent, you agree that the real estate professional identified above may call/text you about your search, which may involve use of automated means and pre-recorded/artificial voices. You don't need to consent as a condition of buying any property, goods, or services. Message/data rates may apply. You also agree to our Terms of Use. Zillow does not endorse any real estate professionals. We may share information about your recent and future site activity with your agent to help them understand what you're looking for in a home.
Price history
Price history is unavailable.
Public tax history
Tax history is unavailable.
Climate risks
Neighborhood: Meadowvale Village
Nearby schools
GreatSchools rating
No schools nearby
We couldn't find any schools near this home.
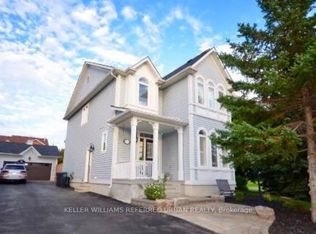
- C$1,9502 bd1 ba-- sqft7009 Lessard Ln #BASEMENT, Mississauga, ON L5W1A4For Rent
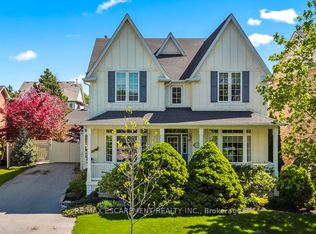
- C$1,586,0005 bd3 ba-- sqft7049 Gaslamp Walk, Mississauga, ON L5W1A4For Sale
- C$3,150,0005 bd6 ba-- sqft7089 2nd Line W, Mississauga, ON L5W1A1New Construction

- C$1,529,9996 bd6 ba-- sqft915 Gaslight Way, Mississauga, ON L5W1A2For Sale

- C$1,799,9003 bd3 ba-- sqft7135 Pond St, Mississauga, ON L5W1A1For Sale
- C$--3 bd1 ba1k sqft7071 Baskerville Run, Mississauga, ON L5W1A3Off Market
- C$4,9995 bd4 ba-- sqft6843 E Campbell Settler Ct, Mississauga, ON L5W1B3For Rent
- C$1,799,9995 bd4 ba-- sqft6843 Campbell Settler Ct, Mississauga, ON L5W1B3For Sale
Similar homes
- C$1,398,0005 bd3 ba-- sqft1853 Briarcrook Cres, Mississauga, ON L4X 1X3For Sale
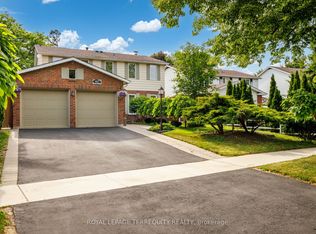 MLS ID #W13547654, ROYAL LEPAGE TERREQUITY REALTY. TRREB
 - C$1,550,0006 bd4 ba-- sqft30 Theodore Dr, Mississauga, ON L5M 1E4For Sale
 MLS ID #W13422880, Royal LePage Real Estate Associates. TRREB
 - C$1,448,8005 bd3 ba-- sqft5390 McFarren Blvd, Mississauga, ON L5M 5Y5For Sale
 MLS ID #W13167462, ROYAL LEPAGE SIGNATURE REALTY. TRREB
 - C$1,598,9004 bd3 ba-- sqft1892 Beechknoll Ave, Mississauga, ON L4W 2G3For Sale
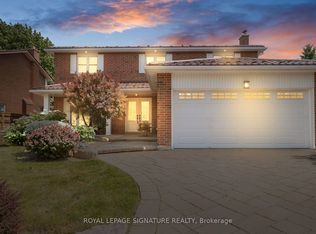 MLS ID #W13540752, ROYAL LEPAGE SIGNATURE REALTY. TRREB
 - C$1,389,0005 bd4 ba-- sqft4468 Beacon Ln, Mississauga, ON L5C 4K9For SaleMLS ID #W13509672, HOMELIFE NEW WORLD REALTY INC.. TRREB
- C$1,399,0005 bd4 ba-- sqft4151 Tea Garden Cir, Mississauga, ON L5B 2Y9For SaleMLS ID #W13494582, CENTURY 21 ATRIA REALTY INC.. TRREB
- C$1,369,9005 bd4 ba-- sqft5612 Shillington Dr, Mississauga, ON L5R 3N4For SaleMLS ID #W13420574, RE/MAX REALTY SPECIALISTS INC.. TRREB
- C$1,349,9005 bd3 ba-- sqft9761 8th Line, Halton Hills, ON L7G 4S5For SaleMLS ID #W13445020, Coldwell Banker Elevate Realty. TRREB
- C$1,449,0004 bd3 ba-- sqft3102 Nawbrook Rd, Mississauga, ON L4X 2V5For SaleMLS ID #W13450498, ROYAL LEPAGE REALTY CENTRE. TRREB
- C$1,550,0006 bd4 ba-- sqft3211 Dovetail Mews, Mississauga, ON L5L 5K4For SaleMLS ID #W13488154, ROYAL LEPAGE REALTY CENTRE. TRREB
- C$929,9003 bd3 ba-- sqft6943 Buttle Station Pl, Mississauga, ON L5W 1B8For SaleMLS ID #W13093712, ROYAL LEPAGE REALTY PLUS. TRREB
- C$1,038,0003 bd3 ba-- sqft20 Fleming Ave, Brampton, ON L6Y 1K1For SaleMLS ID #W13544060, ROYAL LEPAGE CREDIT VALLEY REAL ESTATE. TRREB
- C$1,349,9004 bd3 ba-- sqft463 Gowland Cres, Milton, ON L9T 4G6For SaleMLS ID #W13552568, RE/MAX ESCARPMENT REALTY INC.. TRREB
- C$1,399,9005 bd4 ba-- sqft177 Mineola Rd E, Mississauga, ON L5G 2E7For SaleMLS ID #W13413274, ROYAL LEPAGE REALTY PLUS. TRREB
- C$999,0005 bd5 ba-- sqft3252 Laburnum Cres, Mississauga, ON L5N 7M3For SaleMLS ID #W13526410, ROYAL LEPAGE SIGNATURE REALTY. TRREB
- C$1,685,0004 bd3 ba-- sqft25 Stewarttown Rd, Halton Hills, ON L7G 4S5For SaleMLS ID #W13476278, REAL BROKER ONTARIO LTD.. TRREB
- C$1,389,0004 bd2 ba-- sqft1570 Park Royale Blvd, Mississauga, ON L5E 2Z4For SaleMLS ID #W13207504, ROYAL LEPAGE SIGNATURE REALTY. TRREB
- C$1,989,0004 bd2 ba-- sqft434 Apple Ln, Mississauga, ON L5J 2T1For SaleMLS ID #W13543944, Royal Lepage Real Estate Associates, Larose Team. TRREB
- C$900,0004 bd3 ba-- sqft15 Braemar Dr, Brampton, ON L6T 2L5For SaleMLS ID #W13538456, RE/MAX REALTY SERVICES INC.. TRREB
- C$1,279,0003 bd2 ba1.2k sqft1027 Argus Dr, Mississauga, ON L4Y 2L9For SaleMLS ID #40840723, Valeria Zhibareva, Salesperson, RE/MAX REALTY ENTERPRISES INC. ITSO
Nearby cities
Nearby neighborhoods
Nearby zip codes
Other Mississauga Topics
