53 Fairfield, to be built by Norbrook Homes. Ready October 2027! Take advantage of its incentives, boasting 4 bedrooms, 4 baths, a finished basement, and a separate entrance. Top of the line upgrades and exclusive finishes. Open concept, perfect for entertaining. Upgraded plank flooring throughout. Cathedral ceiling in the primary bedroom. Closet organizers in every bedroom. Completely finished basement with a separate entrance. Rental potential down the road, including a 4-piece bath and a separate laundry area. Too many upgrades to mention! Buyers are in time to choose their colours and finishes from builder samples. See Schedule C for the extensive list. Home pictured is a past model of Norbrook Homes. This sale is net of HST. Buyers must qualify for rebate.
New construction
C$1,498,000
53B Fairfield Ave, Toronto, ON M8W 1R6
4beds
4baths
Single Family Residence
Built in ----
2,542 Square Feet Lot
$-- Zestimate®
C$--/sqft
C$-- HOA
What's special
- 10 days
- 12
- 0
Zillow last checked:
Listing updated:
Listed by:
ROYAL LEPAGE MAXIMUM REALTY
Source: TRREB,MLS®#: W14134426 Originating MLS®#: Toronto Regional Real Estate Board
Facts & features
Interior
Bedrooms & bathrooms
- Bedrooms: 4
- Bathrooms: 4
Primary bedroom
- Level: Second
- Dimensions: 5.96 x 3.68
Bedroom 2
- Level: Second
- Dimensions: 4.58 x 2.75
Bedroom 3
- Level: Second
- Dimensions: 4.58 x 2.42
Bedroom 4
- Level: Second
- Dimensions: 4.58 x 2.42
Other
- Level: Main
- Dimensions: 13.77 x 8
Dining room
- Level: Main
- Dimensions: 4.34 x 2.83
Family room
- Level: Main
- Dimensions: 5.89 x 5.64
Recreation
- Level: Basement
- Dimensions: 10.18 x 6.46
Heating
- Forced Air, Gas
Cooling
- Central Air
Appliances
- Included: Bar Fridge
Features
- Central Vacuum
- Basement: Finished,Separate Entrance
- Has fireplace: Yes
Interior area
- Living area range: 1500-2000 null
Property
Parking
- Total spaces: 3
- Parking features: Garage
- Has garage: Yes
Features
- Stories: 2
- Pool features: None
Lot
- Size: 2,542 Square Feet
Details
- Parcel number: 075900146
Construction
Type & style
- Home type: SingleFamily
- Property subtype: Single Family Residence
Materials
- Brick
- Foundation: Concrete
- Roof: Asphalt Shingle
Condition
- New construction: Yes
Utilities & green energy
- Sewer: Sewer
Community & HOA
Location
- Region: Toronto
Financial & listing details
- Annual tax amount: C$6,000
- Date on market: 10/30/2026
Price history
Price history is unavailable.
Public tax history
Tax history is unavailable.
Climate risks
Neighborhood: Long Branch
Nearby schools
GreatSchools rating
No schools nearby
We couldn't find any schools near this home.

Similar homes
- C$1,495,0004 bd3 ba-- sqft3 Elton Cres, Toronto, ON M8W 2X9For Sale
 MLS ID #W13826382, UNION CAPITAL REALTY. TRREB
- C$1,385,0004 bd2 ba-- sqft67 27th St, Toronto, ON M8W 2X2For Sale
 MLS ID #W13816868, RE/MAX REALTY SPECIALISTS INC.. TRREB
- C$1,449,9994 bd3 ba-- sqft11 Elton Cres, Toronto, ON M8W 2X9For Sale
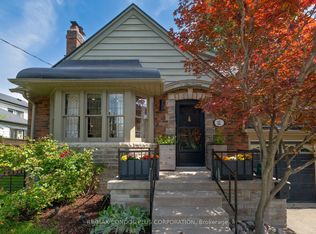 MLS ID #W13751458, RE/MAX CONDOS PLUS CORPORATION. TRREB
- C$1,480,0003 bd4 ba-- sqft90 Gort Ave, Toronto, ON M8W 3Y5For Sale
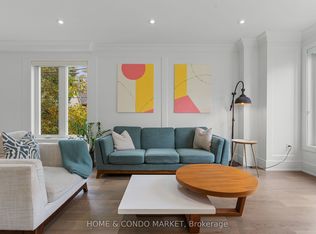 MLS ID #W14121100, HOME & CONDO MARKET. TRREB
