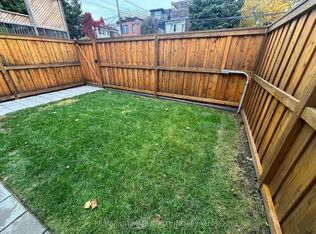
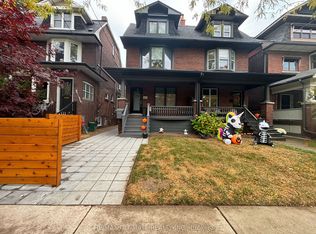
The one you've been waiting for! An exceptional home in Toronto's coveted Beach Triangle, meticulously designed, thoughtfully rebuilt and finished with extraordinary care and attention to detail. Offering 3 generously sized levels of beautifully considered living space, this is a home where style, quality and functionality come together effortlessly.The spacious main floor is designed for everyday family living and entertaining, with fabulous natural light and a family room overlooking the backyard. Upstairs, 4 well-proportioned bedrooms include two with private ensuites, while custom built-in closets throughout provide exceptional storage.The beautifully finished lower level offers even more versatility, with a generous recreation room, fifth bedroom or home office, and dedicated laundry. Outside, the attention to detail continues with fully landscaped front and rear gardens, new interlock walkways, a generous front porch, spacious rear deck, enclosed fencing and the rare convenience of 2-car parking via laneway. All this in one of Toronto's most beloved east-end neighbourhoods! Steps to the Beach, lake, boardwalk, Queen Street East, Woodbine Park, the Olympic Pool and waterfront trails. Enjoy excellent schools, vibrant local shops and restaurants, convenient transit and easy access downtown. Beautifully built, thoughtfully designed and perfectly located. A truly special place to call home!
For sale
C$1,699,000
68 Dixon Ave, Toronto, ON M4L 1N6
5beds
5baths
Single Family Residence
Built in ----
2,077 Square Feet Lot
$-- Zestimate®
C$--/sqft
C$-- HOA
What's special
Spacious main floorFabulous natural lightTwo with private ensuitesCustom built-in closets throughoutBeautifully finished lower levelGenerous recreation roomDedicated laundry
- 9 hours
- 11
- 2
Zillow last checked:
Listing updated:
Listed by:
RE/MAX HALLMARK REALTY LTD.
Source: TRREB,MLS®#: E14169596 Originating MLS®#: Toronto Regional Real Estate Board
Facts & features
Interior
Bedrooms & bathrooms
- Bedrooms: 5
- Bathrooms: 5
Heating
- Forced Air, Gas
Cooling
- Central Air
Appliances
- Included: Water Heater
Features
- Basement: Finished,Full
- Has fireplace: Yes
- Fireplace features: Electric
Interior area
- Living area range: 2000-2500 null
Property
Parking
- Total spaces: 2
- Parking features: Lane
Features
- Stories: 2.5
- Patio & porch: Deck, Porch
- Exterior features: Privacy
- Pool features: None
Lot
- Size: 2,077 Square Feet
- Features: Beach, Fenced Yard, Public Transit, School, Park, Rectangular Lot
Details
- Additional structures: Fence - Full
- Parcel number: 210210103
Construction
Type & style
- Home type: SingleFamily
- Property subtype: Single Family Residence
Materials
- Brick, Vinyl Siding
- Foundation: Brick
- Roof: Asphalt Shingle,Flat
Utilities & green energy
- Sewer: Sewer
Community & HOA
Community
- Security: Carbon Monoxide Detector(s), Smoke Detector(s)
Location
- Region: Toronto
Financial & listing details
- Annual tax amount: C$6,038
- Date on market: 11/11/2026
Price history
Price history is unavailable.
Public tax history
Tax history is unavailable.
Climate risks
Neighborhood: The Beaches
Nearby schools
GreatSchools rating
No schools nearby
We couldn't find any schools near this home.


Similar homes
- C$1,675,0005 bd3 ba-- sqft48 Glen Manor Dr, Toronto, ON M4E 2X2For Sale
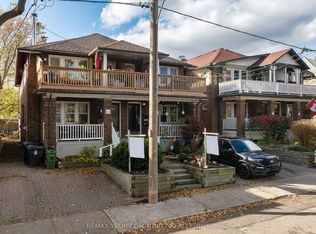 MLS ID #E14135862, REMAX YOUR COMMUNITY REALTY. TRREB
- C$1,749,0006 bd5 ba-- sqft2275 Queen St E, Toronto, ON M4E 1G5For Sale
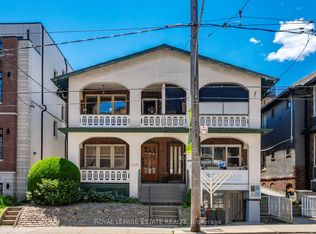 MLS ID #E13515742, ROYAL LEPAGE ESTATE REALTY. TRREB
- C$1,299,0005 bd2 ba-- sqft130 Elmer Ave, Toronto, ON M4L 3R8For Sale
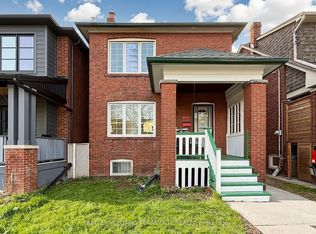 MLS ID #E13820270, KELLER WILLIAMS ADVANTAGE REALTY. TRREB
- C$1,588,0006 bd5 ba-- sqft185 Steeles Ave E, Toronto, ON M2M 3Y6For Sale
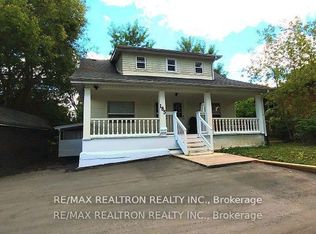 MLS ID #C14171514, RE/MAX REALTRON REALTY INC.. TRREB
