Set on one of midtown's leafiest streets this exceptonal 3 Bedroom 4 Bath, semi-detached townhouse offers a peaceful setting in the heart of one of Toronto's most sought after locations. The elegant exterior offers a welcoming entrance to a spectacular family home, offering close to 2000 square feet of above grade living space, complemented by impressive ceiling heights and a thoughtfully designed layout. Upon entering, the generous proportions of the open concept living and dining room immediatelyimpress. Beyond the formal area, at the rear of the house is the recently renovated kitchen, with custom, double height cabinets, and a light and bright family room, with gas fireplace and walk-out to spacious tiered, composite decking and low maintenance, south-facing back yard - perfect for outdoor relaxing or entertaining. A conveniently located powder room completes this level of the home. The Upper Level with its sky-lit hallway, three bedrooms and two upgraded bathrooms is the perfect layout for modern family living. The Lower Level provides additional living space, with high ceilings, a generous recreation room with a walk-up to the private backyard, a fourth bathroom and a versatile bonus room, currently used for storage, but equally useable as a fourth bedroom, nanny's room or private office. Exceptionally well-maintained and move-in ready, this home offers the opportunity for a carefree lifestyle within walking distance of the TTC, LRT, top rated schools, parks and the vibrant shops,restaurants and amenities of Yonge Street. 47A Castlefield is the perfect place to call home.
For sale
C$2,279,000
47A Castlefield Ave, Toronto, ON M4R 1G5
3beds
4baths
Single Family Residence
Built in ----
2,704 Square Feet Lot
$-- Zestimate®
C$--/sqft
C$-- HOA
What's special
Elegant exteriorWelcoming entranceImpressive ceiling heightsThoughtfully designed layoutRecently renovated kitchenCustom double height cabinetsGas fireplace
- 2 days
- 15
- 0
Zillow last checked:
Listing updated:
Listed by:
Johnston & Daniel
Source: TRREB,MLS®#: C14117810 Originating MLS®#: Toronto Regional Real Estate Board
Facts & features
Interior
Bedrooms & bathrooms
- Bedrooms: 3
- Bathrooms: 4
Heating
- Forced Air, Gas
Cooling
- Central Air
Appliances
- Included: Water Heater Owned
Features
- In-Law Capability
- Basement: Finished,Walk-Out Access
- Has fireplace: Yes
Interior area
- Living area range: 1500-2000 null
Property
Parking
- Total spaces: 3
- Parking features: Garage Door Opener
- Has garage: Yes
Features
- Stories: 2
- Pool features: None
Lot
- Size: 2,704 Square Feet
Details
- Parcel number: 211600338
- Other equipment: Sewage Pump
Construction
Type & style
- Home type: SingleFamily
- Property subtype: Single Family Residence
Materials
- Stucco (Plaster)
- Foundation: Concrete Block
- Roof: Flat,Asphalt Shingle
Utilities & green energy
- Sewer: Sewer
Community & HOA
Location
- Region: Toronto
Financial & listing details
- Annual tax amount: C$10,888
- Date on market: 10/30/2026
Price history
Price history is unavailable.
Public tax history
Tax history is unavailable.
Climate risks
Neighborhood: Yonge-Eglinton
Nearby schools
GreatSchools rating
No schools nearby
We couldn't find any schools near this home.


Similar homes
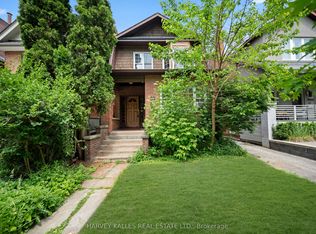
- C$2,199,0004 bd4 ba-- sqft127 Orchard View Blvd, Toronto, ON M4R 1C1For Sale
 MLS ID #C14117732, SUTTON GROUP-ADMIRAL REALTY INC.. TRREB
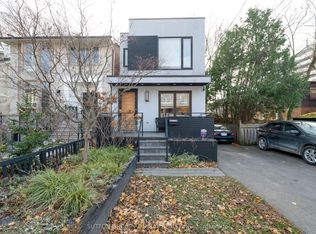
- C$1,799,9003 bd4 ba-- sqft65 Castlefield Ave, Toronto, ON M4R 1G5For Sale
 MLS ID #C14093792, RE/MAX MILLENNIUM REAL ESTATE. TRREB
- C$2,098,0004 bd4 ba-- sqft177 Saint Clements Ave, Toronto, ON M4R 1H1For Sale
 MLS ID #C14099238, ROYAL LEPAGE SIGNATURE REALTY. TRREB
- C$2,199,9004 bd5 ba-- sqft18A Sherwood Ave, Toronto, ON M4P 2A7For Sale
 MLS ID #C14099262, SAGE REAL ESTATE LIMITED. TRREB
