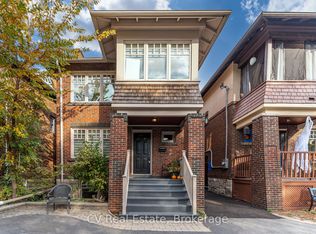
This is the one you have been waiting for - a detached house at Lawrence and Yonge at an affordable price! Personalize this fantastic property with your own finishing touches! Light-filled 3 bedroom, detached home with big front porch on a large lot that's ideally situated on a quiet, tree-lined street in an enviable uptown location. Bedford Park School District. Bright, open living and dining rooms with beautiful bay window, stained-glass windows, brick fireplace, French doors and wooden trim. Kitchen with breakfast area with walk-out to MASSIVE jaw-dropping light-filled sun-room with floor-to-ceiling windows and overlooking the deck and huge fenced backyard. This stunning room will bring the best scenery of the four seasons into your home for maximum splendour and tranquility. Three bedrooms on the second floor, all with closets and hardwood flooring: great for growing families! Full-height basement with laundry area is ready for you to customize as a recreation room, a children's play-room, a workout space or a home office. Ultra-convenient A++ location in a highly-desirable, upscale, pedestrian-friendly neighbourhood. Mere steps to subway, bus routes, schools, and the countless boutiques and eateries of Yonge and Lawrence. The best of the city right at your doorstep!
For sale
C$1,399,000
55 Snowdon Ave, Toronto, ON M4N 2A7
3beds
1baths
Single Family Residence
Built in ----
3,089 Square Feet Lot
$-- Zestimate®
C$--/sqft
C$-- HOA
What's special
Big front porchLarge lotQuiet tree-lined streetBeautiful bay windowStained-glass windowsBrick fireplaceFrench doors
- 2 days
- 13
- 0
Zillow last checked:
Listing updated:
Listed by:
KELLER WILLIAMS ADVANTAGE REALTY
Source: TRREB,MLS®#: C13871546 Originating MLS®#: Toronto Regional Real Estate Board
Originating MLS®#: Toronto Regional Real Estate BoardFacts & features
Interior
Bedrooms & bathrooms
- Bedrooms: 3
- Bathrooms: 1
Heating
- Forced Air, Gas
Cooling
- Central Air
Features
- Other
- Basement: Unfinished
- Has fireplace: No
Interior area
- Living area range: 1100-1500 null
Video & virtual tour
Property
Parking
- Total spaces: 1
Features
- Stories: 2
- Patio & porch: Deck, Porch
- Exterior features: Privacy
- Pool features: None
Lot
- Size: 3,089 Square Feet
- Features: Library, Park, Place Of Worship, Public Transit, Rec./Commun.Centre, School
Details
- Parcel number: 211430105
Construction
Type & style
- Home type: SingleFamily
- Property subtype: Single Family Residence
Materials
- Brick
- Foundation: Unknown
- Roof: Shingle
Utilities & green energy
- Sewer: Sewer
Community & HOA
Location
- Region: Toronto
Financial & listing details
- Annual tax amount: C$8,000
- Date on market: 10/7/2026
Price history
Price history is unavailable.
Public tax history
Tax history is unavailable.
Climate risks
Neighborhood: Lawrence Park North
Nearby schools
GreatSchools rating
No schools nearby
We couldn't find any schools near this home.

Similar homes
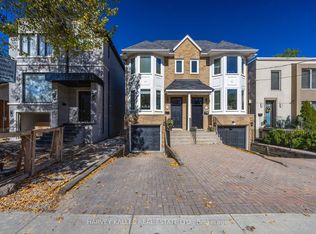
- C$1,389,0004 bd2 ba-- sqft39 Albertus Ave, Toronto, ON M4R 1J5For Sale
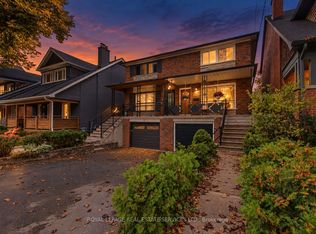 MLS ID #C13861014, ROYAL LEPAGE REAL ESTATE SERVICES LTD.. TRREB
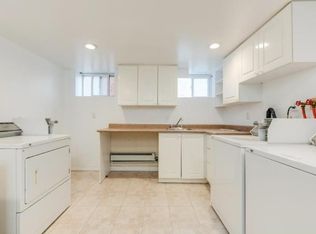
 - C$1,388,0003 bd3 ba-- sqft51 York Mills Rd #309, Toronto, ON M2P 1B6For Sale
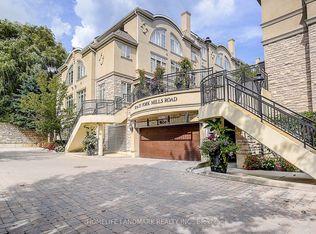 MLS ID #C13874796, HOMELIFE LANDMARK REALTY INC.. TRREB
 - C$1,449,0003 bd2 ba-- sqft28 Glen Echo Rd, Toronto, ON M4N 2E1For Sale
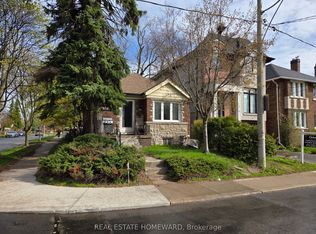 MLS ID #C13726732, REAL ESTATE HOMEWARD. TRREB
 - C$1,395,0003 bd3 ba-- sqft222 Broadway Ave, Toronto, ON M4P 1V9For Sale
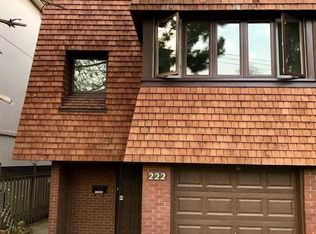 MLS ID #C13852786, RE/MAX HALLMARK REALTY LTD.. TRREB
