Welcome to Valleymede Tower - one of the newest buildings in the neighbourhood! This stunning 2-bedroom + den, 2-bathroom unit offers an open-concept layout that is both bright and spacious. Enjoy unobstructed views and modern finishes, including laminate floor throughout, quartz kitchen counter tops and convenient under-cabinet sensor lights. Located with easy access to Hwy 404 & 407, and just steps away from shopping, restaurants, Viva/YRT transit, and all everyday amenities - this home truly has it all. Don't miss out on this perfect blend of comfort and convenience!
For sale
C$719,900
398 Highway 7 E #805, Richmond Hill, ON L4B 1A7
3beds
2baths
Apartment
Built in ----
-- sqft lot
$-- Zestimate®
C$--/sqft
C$924/mo HOA
What's special
Open-concept layoutBright and spaciousUnobstructed viewsModern finishesLaminate floor throughoutQuartz kitchen countertopsUnder-cabinet sensor lights
- 43 days |
- 14 |
- 0 |
Zillow last checked:
Listing updated:
Listed by:
HOMELIFE LANDMARK REALTY INC.
Source: TRREB,MLS®#: N13570888 Originating MLS®#: Toronto Regional Real Estate Board
Originating MLS®#: Toronto Regional Real Estate BoardFacts & features
Interior
Bedrooms & bathrooms
- Bedrooms: 3
- Bathrooms: 2
Primary bedroom
- Description: Primary Bedroom
- Level: Main
- Area: 11.88 Square Meters
- Area source: Other
- Dimensions: 3.96 x 3.00
Bedroom 2
- Description: Bedroom 2
- Level: Main
- Area: 10.68 Square Meters
- Area source: Other
- Dimensions: 3.50 x 3.05
Den
- Description: Den
- Level: Main
- Area: 9.3 Square Meters
- Area source: Other
- Dimensions: 3.05 x 3.05
Dining room
- Description: Dining Room
- Level: Main
- Area: 18.61 Square Meters
- Area source: Other
- Dimensions: 6.10 x 3.05
Foyer
- Description: Foyer
- Level: Main
- Area: 0 Square Meters
- Area source: Other
- Dimensions: 1.98 x 1.28
Kitchen
- Description: Kitchen
- Level: Main
- Area: 7.56 Square Meters
- Area source: Other
- Dimensions: 2.75 x 2.75
Living room
- Description: Living Room
- Level: Main
- Area: 18.61 Square Meters
- Area source: Other
- Dimensions: 6.10 x 3.05
Heating
- Forced Air, Gas
Cooling
- Central Air
Appliances
- Laundry: Ensuite
Features
- None
- Basement: None
- Has fireplace: No
Interior area
- Living area range: 900-999 null
Video & virtual tour
Property
Parking
- Total spaces: 1
- Parking features: Underground
- Has attached garage: Yes
Features
- Exterior features: Open Balcony
Lot
- Features: Clear View, Library, Public Transit, School
Details
- Parcel number: 299550221
Construction
Type & style
- Home type: Apartment
- Property subtype: Apartment
- Attached to another structure: Yes
Materials
- Brick, Concrete
Community & HOA
HOA
- Amenities included: Concierge, Exercise Room, Gym, Party Room/Meeting Room, Visitor Parking
- Services included: Heat Included, CAC Included, Common Elements Included, Building Insurance Included, Parking Included
- HOA fee: C$924 monthly
- HOA name: YRSCP
Location
- Region: Richmond Hill
Financial & listing details
- Annual tax amount: C$3,222
- Date on market: 7/16/2026
Price history
Price history is unavailable.
Public tax history
Tax history is unavailable.
Climate risks
Neighborhood: Doncrest
Nearby schools
GreatSchools rating
No schools nearby
We couldn't find any schools near this home.
- C$2,4002 bd1 ba-- sqft398 Highway 7 E #107, Richmond Hill, ON L4B1A7For Rent

- C$2,4002 bd1 ba-- sqft398 Highway 7 E #807, Richmond Hill, ON L4B1A7For Rent

- C$2,4002 bd1 ba-- sqft396 Highway 7 E #706, Richmond Hill, ON L4B0C6For Rent
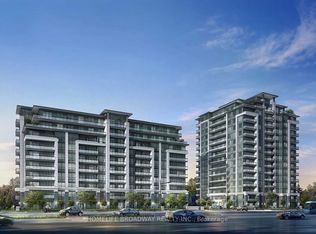
- C$1,3001 bd1 ba-- sqft392 Highway 7 E #TOWNHOUSE 7, Richmond Hill, ON L4B0C7For Rent

- C$18,500-- bd-- ba-- sqft62 Suncrest Blvd #B71, Markham, ON L3T7Y6For Sale
- C$2,1001 bd1 ba-- sqft62 Suncrest Blvd #902, Markham, ON L3T7Y6For Rent
- C$2,2001 bd1 ba-- sqft62 Suncrest Blvd #310, Markham, ON L3T7Y6For Rent
- C$2,1001 bd1 ba-- sqft48 Suncrest Blvd #522, Markham, ON L3T7Y5For Rent
Similar homes
- C$699,0003 bd2 ba-- sqft12 Gandhi Ln #1606, Markham, ON L3T 0G4For Sale
 MLS ID #N13682066, HOMELIFE FRONTIER REALTY INC.. TRREB
 - C$668,0002 bd2 ba-- sqft39 Galleria Pkwy #Lph5, Markham, ON L3T 0A6For Sale
 MLS ID #N13713014, SUTTON GROUP REALTY SYSTEMS INC.. TRREB
 - C$859,0003 bd2 ba-- sqft12 Gandhi Ln #Penthouse 2, Markham, ON L3T 0G4For Sale
 MLS ID #N13721008, RE/MAX ATRIUM HOME REALTY. TRREB
 - C$768,0003 bd2 ba-- sqft9 Chalmers Rd #101, Richmond Hill, ON L4B 3N3For Sale
 MLS ID #N13598014, KW Living Realty. TRREB
 - C$760,0003 bd2 ba-- sqft51 Times Ave #302, Markham, ON L3T 7X7For SaleMLS ID #N13417202, KELLER WILLIAMS EMPOWERED REALTY. TRREB
- C$719,0002 bd2 ba-- sqft277 S Park Rd #115, Markham, ON L3T 0B3For SaleMLS ID #N13503678, RIGHT AT HOME REALTY INC.. TRREB
- C$738,0002 bd2 ba-- sqft325 S Park Rd #603, Markham, ON L3T 0B3For SaleMLS ID #N13652354, RE/MAX REALTRON REALTY INC.. TRREB
- C$689,0002 bd2 ba-- sqftEden Park Towers, Markham, ON L3T 0B3For SaleMLS ID #N13677306, REAL BROKER ONTARIO LTD.. TRREB
- C$699,9992 bd2 ba-- sqft325 S Park Rd Unit Penthouse 05, Markham, ON L3T 7W1For SaleMLS ID #N13666960, RIGHT AT HOME REALTY INC.. TRREB
- C$799,0003 bd3 ba-- sqft88 Times Ave #Uph-01, Markham, ON L3T 7Z4For SaleMLS ID #N13678284, GLOBAL LINK REALTY GROUP INC.. TRREB
- C$688,0002 bd2 ba-- sqft9 Chalmers Rd #203, Richmond Hill, ON L4B 3N3For SaleMLS ID #N13224448, HOMELIFE BROADWAY REALTY INC.. TRREB
- C$678,0002 bd2 ba-- sqft48 Suncrest Blvd #102, Markham, ON L3T 7Y5For SaleMLS ID #N13615708, UNION CAPITAL REALTY. TRREB
- C$699,0002 bd2 ba-- sqft7825 Bayview Ave #219, Markham, ON L3T 7N2For SaleMLS ID #N13711426, JDL REALTY INC.. TRREB
- C$698,8882 bd2 ba-- sqft233 S Park Rd #Penthouse 01, Markham, ON L3T 0B3For SaleMLS ID #N13524322, IREPS TORONTO REALTY. TRREB
- C$699,0002 bd2 ba-- sqft253 S Park Rd #308, Markham, ON L3T 0B4For SaleMLS ID #N13664594, RE/MAX HALLMARK REALTY LTD.. TRREB
- C$699,0002 bd2 ba-- sqft8763 Bayview Ave #309, Richmond Hill, ON L4B 3V1For SaleMLS ID #N13667112, HOMELIFE SUPERSTARS REAL ESTATE LIMITED. TRREB
- C$799,0004 bd4 ba-- sqft30 Times Ave, Markham, ON L3T 0A3For SaleMLS ID #N13716122, HOMELIFE LANDMARK RH REALTY. TRREB
- C$668,0002 bd2 ba-- sqft38 Gandhi Ln #612, Markham, ON L3T 0G4For SaleMLS ID #N13561722, EXP REALTY. TRREB
- C$628,0003 bd2 ba-- sqft9015 Leslie St #1202, Richmond Hill, ON L4B 4J8For SaleMLS ID #N13659966, LANDPOWER REAL ESTATE LTD.. TRREB
- C$789,0003 bd2 ba-- sqftLandmark III of Thornhill, Markham, ON L3T 7N3For SaleMLS ID #N13703476, RE/MAX HALLMARK REALTY LTD.. TRREB
