Neatly tucked away on a mature premium 50x120 foot lot, this sensational 3 bedroom raised bungalow has it all! Here is a taste of what you will see: Freshly sprayed double driveway with armour stone border, oversized double garage w/ parking for 6 cars, Upgraded entry door, split stair foyer, new berber broadloom, black wrought iron railings, new blonde vinyl flooring, open concept great room with bay window. Newly renovated white euro kitchen w/stainless steel appliances, update cupboards, quartz counters and waterfall backsplash. Sun filled family size eat-in area with custom corner cabinets and bay window. Walk-out to amazing deck overlooking the private yard and calming inground pool. Three terrific size bedrooms, all with mirrored closets and hardwood floors, beautifully updated main floor 4 pce bath. Separate entrance to lower level with garage door access, custom cutout laundry area, additional 3 pce bath. Huge rec room with above grade windows, stone gas fireplace, new blonde vinyl flooring and an array of pot lights. Tastefully decorated in contemporary Scandinavian style this home simply arises above the competition.
For sale
C$799,900
35 Grassmere Cres, Brampton, ON L6S 1C9
3beds
2baths
Single Family Residence
Built in ----
6,167 Square Feet Lot
$-- Zestimate®
C$--/sqft
C$-- HOA
What's special
Upgraded entry doorSplit stair foyerNew berber broadloomBlack wrought iron railingsNew blonde vinyl flooringCustom cutout laundry areaStone gas fireplace
- 1 day
- 3
- 0
Zillow last checked:
Listing updated:
Listed by:
ROYAL LEPAGE CERTIFIED REALTY
Source: TRREB,MLS®#: W14196234 Originating MLS®#: Toronto Regional Real Estate Board
Facts & features
Interior
Bedrooms & bathrooms
- Bedrooms: 3
- Bathrooms: 2
Primary bedroom
- Description: Primary Bedroom
- Level: Main
- Area: 13.48 Square Meters
- Area source: Other
- Dimensions: 3.84 x 3.51
Bedroom 2
- Description: Bedroom 2
- Level: Main
- Area: 11.01 Square Meters
- Area source: Other
- Dimensions: 3.05 x 3.61
Bedroom 3
- Description: Bedroom 3
- Level: Main
- Area: 8.56 Square Meters
- Area source: Other
- Dimensions: 2.95 x 2.90
Breakfast
- Description: Breakfast
- Level: Main
- Area: 9.6 Square Meters
- Area source: Other
- Dimensions: 3.19 x 3.01
Game room
- Level: Lower
- Dimensions: 3.8 x 3.43
Great room
- Description: Living Room
- Level: Main
- Area: 19.5 Square Meters
- Area source: Other
- Dimensions: 3.68 x 5.30
Kitchen
- Description: Kitchen
- Level: Main
- Area: 11.93 Square Meters
- Area source: Other
- Dimensions: 3.06 x 3.90
Recreation
- Description: Recreation
- Level: Lower
- Area: 25.68 Square Meters
- Area source: Other
- Dimensions: 3.48 x 7.38
Heating
- Forced Air, Gas
Cooling
- Central Air
Features
- In-Law Capability, Primary Bedroom - Main Floor
- Basement: Finished,Separate Entrance
- Has fireplace: Yes
- Fireplace features: Natural Gas
Interior area
- Living area range: 1100-1500 null
Video & virtual tour
Property
Parking
- Total spaces: 6
- Parking features: Private Double, Garage Door Opener
- Has attached garage: Yes
Features
- Has private pool: Yes
- Pool features: In Ground
Lot
- Size: 6,167 Square Feet
- Features: Clear View, Fenced Yard, Park, School, Rec./Commun.Centre, Public Transit, Irregular Lot
Details
- Additional structures: Garden Shed
- Parcel number: 141940205
Construction
Type & style
- Home type: SingleFamily
- Architectural style: Bungalow-Raised
- Property subtype: Single Family Residence
Materials
- Brick
- Foundation: Unknown
- Roof: Unknown
Utilities & green energy
- Sewer: Sewer
Community & HOA
Location
- Region: Brampton
Financial & listing details
- Annual tax amount: C$5,619
- Date on market: 11/19/2026
Price history
Price history is unavailable.
Public tax history
Tax history is unavailable.
Climate risks
Neighborhood: Northgate
Nearby schools
GreatSchools rating
No schools nearby
We couldn't find any schools near this home.
Similar homes
- C$878,0004 bd3 ba-- sqft18 Melita Pl, Brampton, ON L6S 2Z3For Sale
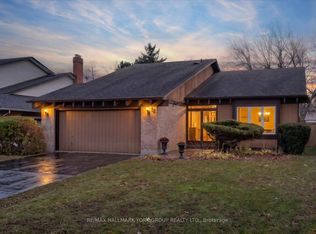 MLS ID #W14194412, RE/MAX HALLMARK YORK GROUP REALTY LTD.. TRREB
- C$799,0003 bd2 ba-- sqft32 Glenforest Rd, Brampton, ON L6S 1K6For Sale
 MLS ID #W14090370, RE/MAX GOLD REALTY INC.. TRREB
- C$625,0005 bd4 ba1.2k sqft8 Huronia Ct, Brampton, ON L6S 2C7For Sale
 MLS ID #40878996, Bryan Jaskolka, Salesperson, Cmi Real Estate Inc. ITSO
- C$599,9004 bd2 ba-- sqft40 Gladstone Sq, Brampton, ON L6S 2H5For Sale
 MLS ID #W14189844, LPT REALTY. TRREB
