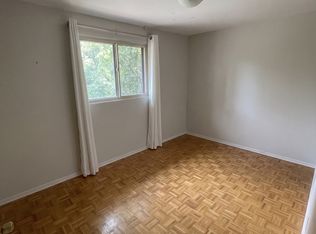
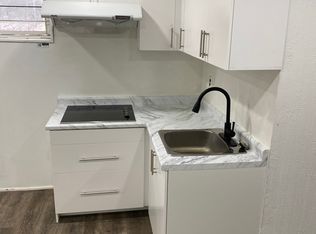
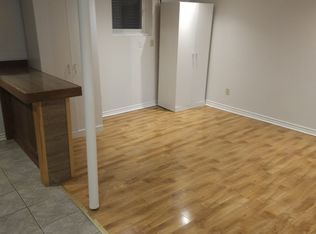
Welcome to 88 Greenmount Road, a completely turnkey home offering the perfect blend of comfort, functionality, and incredible income potential! Featuring 3+1 bedrooms and 2 bathrooms, this move-in-ready property is ideal for first-time homebuyers, growing families, investors, or those seeking a multigenerational living arrangement. Designed for convenient everyday living with minimal stairs, the home offers a practical and inviting layout. The fully finished basement features a separate entrance, its own kitchen, 1 bedroom, 1 bathroom, and laundry facilities, providing an excellent opportunity for potential rental income or a private in-law suite. Outside, enjoy an oversized backyard with plenty of space for entertaining, relaxing, or family activities, along with a generous driveway offering ample parking. Whether you're looking to offset your mortgage or accommodate extended family, this versatile property is an opportunity you won't want to miss!
For sale
C$599,999
88 Greenmount Rd, Brampton, ON L6S 1T8
4beds
2baths
Single Family Residence
Built in ----
4,404 Square Feet Lot
$-- Zestimate®
C$--/sqft
C$-- HOA
What's special
Practical and inviting layoutFully finished basementSeparate entrance
- 1 day
- 24
- 3
Zillow last checked:
Listing updated:
Listed by:
RE/MAX EXPERTS
Source: TRREB,MLS®#: W14196114 Originating MLS®#: Toronto Regional Real Estate Board
Facts & features
Interior
Bedrooms & bathrooms
- Bedrooms: 4
- Bathrooms: 2
Heating
- Forced Air, Gas
Cooling
- Central Air
Features
- None
- Basement: Finished,Separate Entrance
- Has fireplace: No
Interior area
- Living area range: 700-1100 null
Property
Parking
- Total spaces: 5
Features
- Pool features: None
Lot
- Size: 4,404 Square Feet
Details
- Parcel number: 141960170
Construction
Type & style
- Home type: SingleFamily
- Architectural style: Bungalow
- Property subtype: Single Family Residence
Materials
- Aluminum Siding
- Foundation: Poured Concrete
- Roof: Shingle
Utilities & green energy
- Sewer: Sewer
Community & HOA
Location
- Region: Brampton
Financial & listing details
- Annual tax amount: C$4,755
- Date on market: 11/19/2026
Price history
Price history is unavailable.
Public tax history
Tax history is unavailable.
Climate risks
Neighborhood: Northgate
Nearby schools
GreatSchools rating
No schools nearby
We couldn't find any schools near this home.
Similar homes
- C$599,9004 bd2 ba-- sqft40 Gladstone Sq, Brampton, ON L6S 2H5For Sale
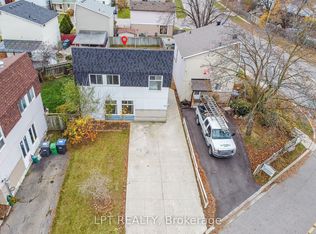 MLS ID #W14189844, LPT REALTY. TRREB
- C$625,0005 bd4 ba1.2k sqft8 Huronia Ct, Brampton, ON L6S 2C7For Sale
 MLS ID #40878996, Bryan Jaskolka, Salesperson, Cmi Real Estate Inc. ITSO
- C$619,9004 bd2 ba-- sqft81 Glenmore Cres, Brampton, ON L6S 1H9For Sale
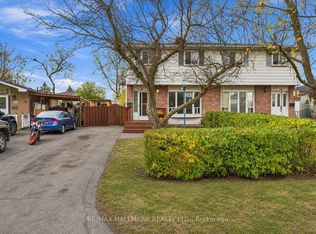 MLS ID #W14175832, RE/MAX HALLMARK REALTY LTD.. TRREB
- C$529,0003 bd2 ba-- sqft5 Glencairn Sq, Brampton, ON L6S 2H7For Sale
 MLS ID #W14190258, HOMELIFE/MIRACLE REALTY LTD. TRREB
