Welcome to this charming 3 Bedroom 2 Washrooms townhouse offering the perfect combination of comfort, space and convenience in an unbeatable location! Featuring a spacious and functional layout, this home is an excellent opportunity for first time home buyers, growing families or investors. The finished basement provides additional living space, perfect for a home office, recreation room or guest area. The main and second floors feature laminate flooring, while large windows throughout fill the home with an abundance of natural light. Each bedroom comes with its own storage closet and the conveniently located laundry area in lower level adds everyday practicality. Enjoy the inviting main floor with pot lights and a spacious living room featuring an extra large window and a walkout to a beautiful backyard complete with Gazebo-am ideal setting for relaxing, entertaining and enjoying outdoor living. Ideally situated just minutes from Bramalea city center, Schools, Library, public transit, Bus terminal and Go Station. This home offers exceptional convenience for families and commuters alike. Enjoy low-maintenance living! Maintenance fess included building insurance, water, snow removal, garbage removal and use of common area. Don't miss this fantastic opportunity to own a lovely home in a well connected community, with all essential amnesties right at your doorstep!
For sale
C$539,000
49 Fleetwood Cres, Brampton, ON L6T 2E5
3beds
2baths
Townhouse
Built in ----
-- sqft lot
$-- Zestimate®
C$--/sqft
C$440/mo HOA
What's special
Spacious and functional layoutBackyard complete with gazebo
- 2 hours
- 0
- 0
Zillow last checked:
Listing updated:
Listed by:
HOMELIFE/MIRACLE REALTY LTD
Source: TRREB,MLS®#: W14200152 Originating MLS®#: Toronto Regional Real Estate Board
Facts & features
Interior
Bedrooms & bathrooms
- Bedrooms: 3
- Bathrooms: 2
Primary bedroom
- Level: Second
- Dimensions: 4 x 2.93
Primary bedroom
- Description: Primary Bedroom
- Level: Second
- Area: 11.8 Square Meters
- Area source: Other
- Dimensions: 4.00 x 2.95
Bedroom 2
- Description: Bedroom 2
- Level: Second
- Area: 9.93 Square Meters
- Area source: Other
- Dimensions: 3.31 x 3.00
Bedroom 2
- Level: Second
- Dimensions: 3.29 x 3
Bedroom 3
- Level: Second
- Dimensions: 3.26 x 2.37
Bedroom 3
- Description: Bedroom 3
- Level: Second
- Area: 7.81 Square Meters
- Area source: Other
- Dimensions: 3.28 x 2.38
Dining room
- Description: Dining Room
- Level: Main
- Area: 29.09 Square Meters
- Area source: Other
- Dimensions: 5.52 x 5.27
Dining room
- Level: Main
- Dimensions: 5.48 x 5.23
Kitchen
- Level: Main
- Dimensions: 4.8 x 2.34
Kitchen
- Description: Kitchen
- Level: Main
- Area: 11.33 Square Meters
- Area source: Other
- Dimensions: 4.80 x 2.36
Living room
- Level: Main
- Dimensions: 5.48 x 5.23
Living room
- Description: Living Room
- Level: Main
- Area: 29.09 Square Meters
- Area source: Other
- Dimensions: 5.52 x 5.27
Recreation
- Description: Recreation
- Level: Basement
- Area: 22.22 Square Meters
- Area source: Other
- Dimensions: 5.42 x 4.10
Recreation
- Level: Basement
- Dimensions: 5.38 x 4.08
Heating
- Forced Air, Gas
Cooling
- Central Air
Appliances
- Included: Water Heater
- Laundry: Ensuite
Features
- Storage Area Lockers
- Flooring: Carpet Free
- Basement: Finished,Full
- Has fireplace: No
Interior area
- Living area range: 1000-1199 null
Video & virtual tour
Property
Parking
- Total spaces: 1
- Parking features: Surface
Features
- Stories: 2
Lot
- Features: Rectangular Lot
Details
- Parcel number: 190270078
Construction
Type & style
- Home type: Townhouse
- Property subtype: Townhouse
- Attached to another structure: Yes
Materials
- Brick
- Foundation: Brick, Concrete, Insulated Concrete Form, Slab
Community & HOA
HOA
- Amenities included: Visitor Parking, Outdoor Pool
- Services included: Water Included
- HOA fee: C$440 monthly
- HOA name: PCC
Location
- Region: Brampton
Financial & listing details
- Annual tax amount: C$3,088
- Date on market: 11/20/2026
Price history
Price history is unavailable.
Public tax history
Tax history is unavailable.
Climate risks
Neighborhood: Southgate
Nearby schools
GreatSchools rating
No schools nearby
We couldn't find any schools near this home.
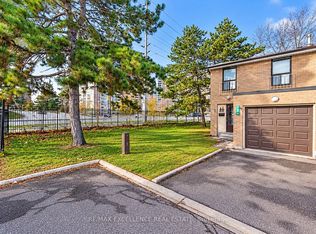

Similar homes
- C$529,0003 bd2 ba-- sqft122 Ellerslie Rd Unit 122, Brampton, ON L6T 4C3For Sale
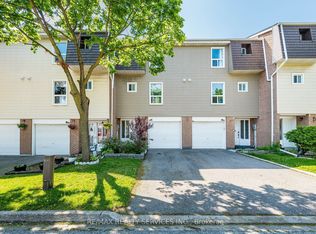 MLS ID #W14199590, RE/MAX REALTY SERVICES INC.. TRREB
- C$529,9003 bd2 ba-- sqft42 Fleetwood Cres, Brampton, ON L6T 2E5For Sale
 MLS ID #W13601200, SUNBELLE REALTY LTD.. TRREB
- C$529,0003 bd2 ba-- sqft5 Glencairn Sq, Brampton, ON L6S 2H7For Sale
 MLS ID #W14190258, HOMELIFE/MIRACLE REALTY LTD. TRREB
- C$549,9004 bd2 ba-- sqft475 Bramalea Rd #102, Brampton, ON L6T 2X3For Sale
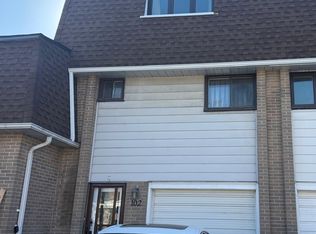 MLS ID #W14114020, CENTURY 21 PEOPLE`S CHOICE REALTY INC.. TRREB
