Welcome to this move-in ready, rarely offered, raised bungalow. Immaculate condition throughout, offering a unique floorplan. Tons of natural light throughout. 2+2 bedrooms, 3 full washrooms, multiple entertaining spaces, and a true, two car garage, make this home perfect for first-time home buyers who are looking to grow their family, and for downsizers who want a main floor primary bedroom and all the perks of a house. All new appliances 2025, furnace 2025, hot water tank 2020. Composite deck with stairs 2025. Walking distance to schools and parks. Truly a move-in ready home.
For sale
C$799,900
192 Van Scott Dr, Brampton, ON L7A 1V8
4beds
3baths
Single Family Residence
Built in ----
4,005 Square Feet Lot
$-- Zestimate®
C$--/sqft
C$-- HOA
What's special
Unique floorplanMultiple entertaining spacesTrue two car garageComposite deck with stairs
- 1 day |
- 8 |
- 0 |
Zillow last checked:
Listing updated:
Listed by:
RE/MAX REALTY SPECIALISTS INC.
Source: TRREB,MLS®#: W13676246 Originating MLS®#: Toronto Regional Real Estate Board
Originating MLS®#: Toronto Regional Real Estate BoardFacts & features
Interior
Bedrooms & bathrooms
- Bedrooms: 4
- Bathrooms: 3
Heating
- Forced Air, Gas
Cooling
- Central Air
Appliances
- Included: Water Heater
Features
- Floor Drain, Primary Bedroom - Main Floor
- Basement: Finished
- Has fireplace: Yes
Interior area
- Living area range: 1100-1500 null
Property
Parking
- Total spaces: 4
- Parking features: Garage
- Has garage: Yes
Features
- Pool features: None
Lot
- Size: 4,005 Square Feet
Details
- Parcel number: 142500418
Construction
Type & style
- Home type: SingleFamily
- Architectural style: Bungalow-Raised
- Property subtype: Single Family Residence
Materials
- Vinyl Siding
- Foundation: Poured Concrete
- Roof: Asphalt Shingle
Utilities & green energy
- Sewer: Sewer
Community & HOA
Location
- Region: Brampton
Financial & listing details
- Annual tax amount: C$5,622
- Date on market: 8/14/2026
Price history
Price history is unavailable.
Public tax history
Tax history is unavailable.
Climate risks
Neighborhood: Northwest Sandalwood
Nearby schools
GreatSchools rating
No schools nearby
We couldn't find any schools near this home.
- C$869,9004 bd4 ba-- sqft92 Orchid Dr, Brampton, ON L7A2C4For Sale

- C$999,9005 bd4 ba-- sqft54 Red Plant Cres, Brampton, ON L7A1V8For Sale
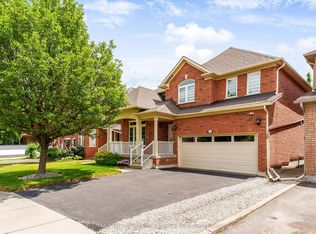
- C$855,0003 bd-- ba1.1k sqft206 Van Scott Dr, Brampton, ON L7A1V9Sold
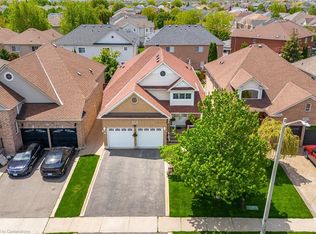
- C$774,0003 bd4 ba-- sqft35 Prince Cres, Brampton, ON L7A2C8For Sale

- C$2,8003 bd2 ba-- sqft218 Van Scott Dr, Brampton, ON L7A1V9For Rent
- C$--4 bd3 ba1.8k sqft75 Milkweed Cres #1, Brampton, ON L7A2G5Off Market
- C$890,0003 bd4 ba-- sqft120 Viceroy Cres, Brampton, ON L7A1V4For Sale
- C$1,039,0004 bd4 ba-- sqft64 Orchid Dr, Brampton, ON L7A2C3For Sale
Similar homes
- C$799,0003 bd3 ba-- sqft38 Furrows End, Brampton, ON L6Z 4S5For Sale
 MLS ID #W13669862, RE/MAX REALTY SERVICES INC.. TRREB
 - C$749,9003 bd2 ba-- sqft43 Coppermill Dr, Brampton, ON L7A 1N1For Sale
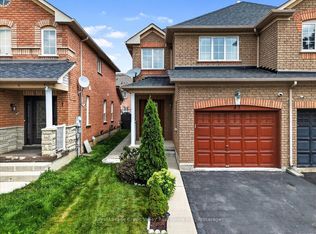 MLS ID #W13661460, Royal LePage Credit Valley Real Estate Inc., Brokerage. TRREB
 - C$800,0003 bd3 ba-- sqft134 Dells Cres, Brampton, ON L7A 2X1For Sale
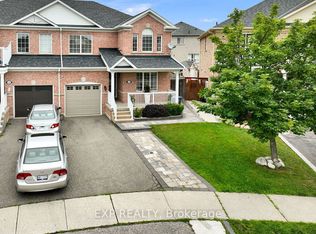 MLS ID #W13661554, EXP REALTY. TRREB
 - C$799,9994 bd3 ba-- sqft50 Sunny Glen Cres, Brampton, ON L7A 2C6For Sale
 MLS ID #W13445834, RE/MAX REALTY SERVICES INC.. TRREB
 - C$799,8884 bd3 ba-- sqft71 Townley Cres, Brampton, ON L6Z 4T1For SaleMLS ID #W13629762, CENTURY 21 LEGACY LTD.. TRREB
- C$828,8887 bd4 ba2.1k sqft162 Golden Springs Dr, Brampton, ON L7A 4N9For SaleMLS ID #40855415, Bryan Jaskolka, Salesperson, CMI REAL ESTATE INC. ITSO
- C$879,0004 bd4 ba-- sqft84 Tideland Dr, Brampton, ON L7A 2W1For SaleMLS ID #W13663844, CENTURY 21 PROPERTY ZONE REALTY INC.. TRREB
- C$799,9994 bd4 ba-- sqft20 Amaranth Cres, Brampton, ON L7A 0L7For SaleMLS ID #W13644758, RE/MAX GOLD REALTY INC.. TRREB
- C$799,0004 bd3 ba-- sqft9 Weatherell Dr, Brampton, ON L7A 1Y7For SaleMLS ID #W13564420, CENTURY 21 GREEN REALTY INC.. TRREB
- C$999,5004 bd3 ba-- sqft90 Sir Jacobs Cres, Brampton, ON L7A 3T5For SaleMLS ID #W13672650, ROYAL LEPAGE IGNITE REALTY. TRREB
- C$849,9004 bd4 ba-- sqft6 Crenshaw Ct, Brampton, ON L6Z 1W9For SaleMLS ID #W13654172, ROYAL LEPAGE FLOWER CITY REALTY. TRREB
- C$799,9003 bd2 ba-- sqft56 Sutter Ave, Brampton, ON L6Z 1G7For SaleMLS ID #W13655562, ROYAL LEPAGE MEADOWTOWNE REALTY. TRREB
- C$774,0003 bd4 ba-- sqft35 Prince Cres, Brampton, ON L7A 2C8For SaleMLS ID #W13536604, RE/MAX REAL ESTATE CENTRE INC.. TRREB
- C$999,9005 bd4 ba-- sqft54 Red Plant Cres, Brampton, ON L7A 1V8For SaleMLS ID #W13563622, RE/MAX REALTY SPECIALISTS INC.. TRREB
- C$799,8005 bd3 ba-- sqft44 Lakecrest Trl, Brampton, ON L6Z 1S6For SaleMLS ID #W13609396, EXECUTIVE REAL ESTATE SERVICES LTD.. TRREB
- C$782,9004 bd4 ba-- sqft92 Charleswood Cir, Brampton, ON L7A 1Z1For SaleMLS ID #W13422856, RE/MAX SKYWAY REALTY INC.. TRREB
- C$799,0004 bd3 ba-- sqft48 Ridgemore Cres, Brampton, ON L7A 2L4For SaleMLS ID #W13578212, RE/MAX EXCELLENCE REAL ESTATE. TRREB
- C$799,9004 bd3 ba-- sqft26 Sandmere Ave, Brampton, ON L6Z 4B3For SaleMLS ID #W13499124, INTERNATIONAL REALTY FIRM, INC.. TRREB
- C$889,0004 bd4 ba-- sqft27 Colleyville St, Brampton, ON L7A 1H7For SaleMLS ID #W13638854, RE/MAX REALTY SERVICES INC.. TRREB
- C$965,0005 bd5 ba-- sqft4 Callalily Rd, Brampton, ON L7A 0M1For SaleMLS ID #W13661882, RE/MAX HALLMARK REALTY LTD.. TRREB
