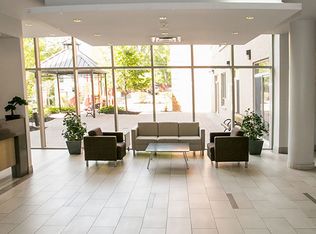
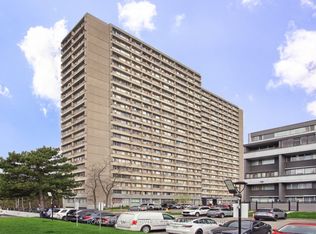
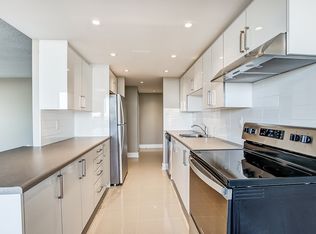

Welcome to luxury and convenience at 40 Cedar Lake Cres! This exceptionally spacious 3-storeyexecutive condo townhouse offers over 2,000 square feet of modern living space designed for both comfort and functionality. The bright and open main floor features impressive 9-footceilings and elegant hardwood flooring throughout, flowing seamlessly into a stunning chef style kitchen equipped with a central island, quartz countertops, a double sink, and stainless steel appliances. Offering three generous bedrooms and 2.5 washrooms, this multi-level home provides distinct, well-proportioned areas for relaxing, entertaining, and everyday family living. Nestled in a highly sought-after, family-friendly neighbourhood, the property places you moments away from everything you need. Families will especially appreciate being within the boundary of the highly rated Roberta Bondar Public School, complete with a convenient school bus route nearby, as well as being surrounded by local parks and green spaces. Commuting and daily errands are a breeze with quick access to 407 and 401, local shopping, places of worship, a recreation centre, and the endless retail and dining options available at Heartland Town Centre. Don't miss out on this incredible leasing opportunity in one of Brampton's most desirable pockets! Note: Photos are from older listing. Property has been repainted since then. Recreation room on main entrance floor is excluded.
Townhouse for rent
C$2,900/moFees may apply
40 Cedar Lake Cres, Brampton, ON L6Y 0P9
3beds
Price may not include required fees and charges. Learn more|
Townhouse
Available now
2 Parking spaces parking
What's special
Elegant hardwood flooring throughoutStunning chef style kitchenCentral islandQuartz countertopsDouble sinkStainless steel appliancesThree generous bedrooms
- 1 day |
- -- |
- -- |
Zillow last checked:
Listing updated:
Travel times

Let’s turn your rent into credit progress
Build credit history with every on-time payment and get credit for the payment you’re already making.
Facts & features
Interior
Bedrooms & bathrooms
- Bedrooms: 3
- Bathrooms: 4
- Full bathrooms: 4
Property
Parking
- Total spaces: 2
- Details: Contact manager
Features
- Stories: 3
Construction
Type & style
- Home type: Townhouse
- Property subtype: Townhouse
Community & HOA
Location
- Region: Brampton
Financial & listing details
- Lease term: Contact For Details
Nearby apartments for rent



Price history
Price history is unavailable.
Neighborhood: Bram West
Nearby schools
GreatSchools rating
No schools nearby
We couldn't find any schools near this home.