Stunning 2-Storey Townhome with Beautifully Updated Living Space! This exceptional home features 9-ft ceilings on the main floor, creating a bright and spacious open-concept layout. The gourmet kitchen boasts custom-built cabinetry, a large centre island, quartz countertops and backsplash, and stainless steel appliances-perfect for everyday living and entertaining. Enjoy engineered hardwood flooring throughout, stylish pot lights, and a custom modern staircase that adds a contemporary touch. The spacious primary bedroom features a walk-in closet and 4-piece ensuite. The bright, fully finished basement offers additional living space for a family room, home office, recreation area, or guest suite. Complete with a 3-piece bathroom and a walkout to the backyard. Ideally located with convenient access to Highways 403, QEW, and 407. Just minutes to Aldershot GO Station, schools, parks, and the YMCA. A perfect opportunity to enjoy modern living in a highly desirable and commuter-friendly location.
For sale
C$898,800
75 Cathedral Ct, Hamilton, ON L8B 0S1
4beds
4baths
Townhouse
Built in ----
1,970 Square Feet Lot
$-- Zestimate®
C$--/sqft
C$-- HOA
What's special
Gourmet kitchenCustom-built cabinetryLarge centre islandQuartz countertops and backsplashStainless steel appliancesEngineered hardwood flooring throughoutStylish pot lights
- 5 days |
- 5 |
- 0 |
Zillow last checked:
Listing updated:
Listed by:
KOSTRUBIEC, MONIKA BOZENA ,
Best Sellers Realty Inc.
Source: TRREB,MLS®#: X13427986 Originating MLS®#: Toronto Regional Real Estate Board
Originating MLS®#: Toronto Regional Real Estate BoardFacts & features
Interior
Bedrooms & bathrooms
- Bedrooms: 4
- Bathrooms: 4
Primary bedroom
- Level: Second
- Dimensions: 5.05 x 3.6
Bedroom 2
- Level: Second
- Dimensions: 3.65 x 2.7
Bedroom 3
- Level: Second
- Dimensions: 3.35 x 2.8
Bathroom
- Level: Basement
- Dimensions: 2 x 1.75
Bathroom
- Level: Second
- Dimensions: 2.45 x 1.55
Dining room
- Level: Main
- Dimensions: 6.15 x 3
Great room
- Level: Basement
- Dimensions: 7.65 x 3.35
Kitchen
- Description: Bedroom 3
- Level: Main
- Area: 9.85 Square Meters
- Area source: Other
- Dimensions: 3.66 x 2.69
Living room
- Level: Main
- Dimensions: 6.15 x 3
Office
- Level: Basement
- Dimensions: 4.25 x 2.3
Other
- Level: Main
- Dimensions: 2.15 x 1
Heating
- Forced Air, Gas
Cooling
- Central Air
Appliances
- Laundry: Lower Level
Features
- Central Vacuum
- Flooring: Carpet Free
- Basement: Walk-Out Access,Finished
- Has fireplace: No
Interior area
- Living area range: 1500-2000 null
Video & virtual tour
Property
Parking
- Total spaces: 3
- Parking features: Private
- Has attached garage: Yes
Features
- Stories: 2
- Pool features: None
Lot
- Size: 1,970 Square Feet
- Dimensions: 19.69 x 100.07 Feet
- Features: Cul de Sac/Dead End, Fenced Yard, Public Transit, Rec./Commun.Centre
Details
- Parcel number: 175110612
- Zoning: R6-14
Construction
Type & style
- Home type: Townhouse
- Property subtype: Townhouse
- Attached to another structure: Yes
Materials
- Brick, Vinyl Siding
- Foundation: Concrete
- Roof: Asphalt Shingle
Utilities & green energy
- Sewer: Sewer
- Water: Public
Community & HOA
Location
- Region: Hamilton
Financial & listing details
- Annual tax amount: C$5,889
- Date on market: 7/28/2026
- Inclusions: Fridge, Stove, Rangehood, Dishwasher, Washer, Dryer, Window coverings.
KOSTRUBIEC, MONIKA BOZENA
KOSTRUBIEC, MONIKA BOZENA
(647) 808-0262
By pressing Contact Agent, you agree that the real estate professional identified above may call/text you about your search, which may involve use of automated means and pre-recorded/artificial voices. You don't need to consent as a condition of buying any property, goods, or services. Message/data rates may apply. You also agree to our Terms of Use. Zillow does not endorse any real estate professionals. We may share information about your recent and future site activity with your agent to help them understand what you're looking for in a home.
Price history
Price history is unavailable.
Public tax history
Tax history is unavailable.
Climate risks
Neighborhood: L8B
Nearby schools
GreatSchools rating
No schools nearby
We couldn't find any schools near this home.
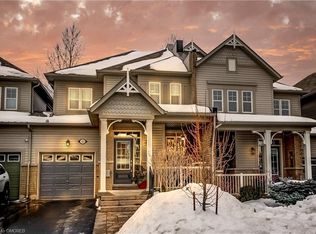
- C$875,9003 bd4 ba-- sqft77 Cathedral Ct, Hamilton, ON L8B0S1For Sale

- C$--3 bd3 ba1.5k sqft45 Cathedral St, Hamilton, ON L8B0R9Off Market
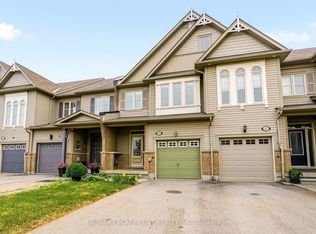
- C$899,9003 bd4 ba2k sqft221 Nisbet Blvd, Hamilton, ON L8B0S5For Sale

- C$819,9003 bd3 ba-- sqft215 Nisbet Blvd, Hamilton, ON L8B0S5For Sale
- C$849,9993 bd3 ba-- sqft205 Nisbet Blvd, Hamilton, ON L8B0S6For Sale
- C$---- bd-- ba-- sqft194 Nisbet Blvd, Hamilton, ON L8B0S7Off Market
- C$1,097,5004 bd4 ba1.7k sqft17 Rockhaven Ln, Hamilton, ON L8B0H7Sold
- C$649,9003 bd3 ba1.1k sqft79 Braeheid Ave #16, Hamilton, ON L8B0C6For Sale
Similar homes
- C$874,9004 bd4 ba-- sqft426 Geddes Lndg, Milton, ON L9T 7X3For Sale
 MLS ID #W13624420, GET SOLD REALTY INC.. TRREB
 - C$1,049,9003 bd3 ba1.4k sqft6 Woodcroft Cres, Hamilton, ON L8B 0H1For Sale
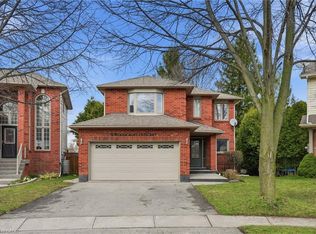 MLS ID #40838647, Drew Woolcott, Broker, RE/MAX Escarpment Realty Inc.. ITSO
 - C$1,169,0004 bd4 ba-- sqft156 Gunby Blvd, Hamilton, ON L8B 0V6For Sale
 MLS ID #X13432108, RIGHT AT HOME REALTY INC.. TRREB
 - C$849,8003 bd3 ba-- sqft101 Bronson Ter, Milton, ON L9E 1G9For Sale
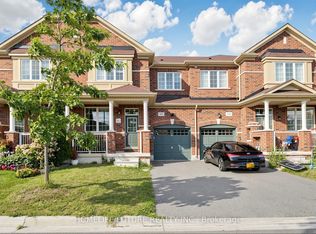 MLS ID #W13629174, HOMELIFE/FUTURE REALTY INC.. TRREB
 - C$999,9995 bd3 ba-- sqft599 Beach Blvd, Hamilton, ON L8H 6X8For SaleMLS ID #X13619526, MICHAEL DAVID ECCLES, Salesperson. TRREB
- C$850,0004 bd5 ba-- sqft46 Pearson Dr, Hamilton, ON L8W 3H2For SaleMLS ID #X13628026, CRESCENT REAL ESTATE INC.. TRREB
- C$948,0003 bd3 ba-- sqft3085 Mistletoe Gdns, Oakville, ON L6M 0Y7For SaleMLS ID #W13626854, HOMELIFE SILVERCITY REALTY INC.. TRREB
- C$929,0003 bd3 ba-- sqft5491 Schueller Cres, Burlington, ON L7L 3T1For SaleMLS ID #W13599932, RIGHT AT HOME REALTY INC.. TRREB
- C$849,9003 bd3 ba-- sqft134 McCready Dr, Milton, ON L9T 0V5For SaleMLS ID #W13602520, REAL BROKER ONTARIO LTD.. TRREB
- C$998,0004 bd4 ba-- sqft159 Weston Dr, Milton, ON L9T 0V1For SaleMLS ID #W13620768, HOMELIFE/MIRACLE REALTY LTD. TRREB
- C$999,9994 bd4 ba-- sqft38 Scott Blvd, Milton, ON L9T 0R9For SaleMLS ID #W13621564, ROYAL LEPAGE SIGNATURE REALTY. TRREB
- C$720,0004 bd3 ba-- sqft749 Stone Church Rd E, Hamilton, ON L8W 1A9For SaleMLS ID #X13627354, CENTURY 21 LEADING EDGE REALTY INC.. TRREB
- C$860,0003 bd3 ba-- sqft1080 Cooper Ave, Milton, ON L9T 6A9For SaleMLS ID #W13599234, HOMELIFE LANDMARK REALTY INC.. TRREB
- C$769,9003 bd4 ba-- sqft49 Candlewood Ct, Stoney Creek, ON L8J 0C4For SaleMLS ID #X13597330, SHAHID KHAWAJA REAL ESTATE INC.. TRREB
- C$899,1003 bd3 ba-- sqft1702 Dance Ct W, Milton, ON L9E 2A3For SaleMLS ID #W13547016, RE/MAX REALTY SERVICES INC.. TRREB
- C$899,0003 bd3 ba-- sqft1403 Clarriage Ct, Milton, ON L9E 1L6For SaleMLS ID #W13493382, ROYAL LEPAGE REAL ESTATE SERVICES LTD.. TRREB
- C$868,8004 bd3 ba-- sqft30 Dredge Ct, Milton, ON L9T 8T1For SaleMLS ID #W13434972, MINMAXX REALTY INC.. TRREB
- C$939,9004 bd4 ba-- sqft1157 Restivo Ln, Milton, ON L9E 1K1For SaleMLS ID #W13505992, SHAHID KHAWAJA REAL ESTATE INC.. TRREB
- C$849,9003 bd3 ba-- sqft416 Duncan Ln, Milton, ON L9T 0V3For SaleMLS ID #W13551428, CENTURY 21 BEST SELLERS LTD.. TRREB
- C$698,0003 bd2 ba-- sqft1121 Cooke Blvd #1, Burlington, ON L7T 0C3For SaleMLS ID #W13556566, REAL BROKER ONTARIO LTD.. TRREB
